Step into this inviting three-bedroom, two-bath home nestled in a peaceful, established neighborhood. As you enter, you are greeted by two cozy secondary bedrooms and a full bathroom, perfect for family or guests. Continue forward to discover a spacious living area warmed by a charming woodburning fireplace, ideal for relaxing evenings. To your right, sunlight pours through a bay window into the dining area, which flows seamlessly into a modern galley kitchen featuring stainless steel appliances, a stylish tile backsplash, and a roomy pantry. Beyond the kitchen, a convenient utility room awaits with washer and dryer hookups. On the left side of the living room, the primary suite offers a tranquil retreat with an ensuite bathroom boasting dual sinks, a separate shower, a luxurious garden tub, and a generous walk-in closet. Step through the private door to your backyard oasis, where a fenced yard surrounds an inviting inground pool and a handy storage building. Recent updates include a new water heater (2020), new AC unit, fencing replaced on the north and east side, new gutters, and new roof (2022), serviced garage door (2023), replaced sink disposal and new shed (2024), new dishwasher, and front door (2025), along with new carpet, fresh paint, and kitchen faucet (2026). This home truly has it all, blending comfort, style, and convenience. Schedule a tour today and imagine making this wonderful space your own!
Sold
Price Unknown
5826 Cynthia Dr, Midlothian, TX 76065
3beds
1,468sqft
Single Family Residence
Built in 2003
0.32 Acres Lot
$325,700 Zestimate®
$--/sqft
$2,656 Estimated rent
Home value
$325,700
$303,000 - $352,000
$2,656/mo
Zestimate® history
Owner options
List your home for rent
$2,656/mo
Rent Zestimate®
Find your next renter with Zillow Rental Manager. Plus, with online applications, you can quickly screen prospective tenants – for free.
$2,656/mo
Rent Zestimate®
Refinance and save
Refinancing to a lower rate could help reduce your monthly payments and save thousands over the life of the loan.
Explore your selling options
Work with a Zillow partner agent
Leverage their expertise and Zillow's premium Showcase listings to get your home seen by more buyers.
Get startedList with your own agent
Get your home in front of millions of buyers by listing it on Zillow.
Learn how to do itSell it yourself
Take full control of how buyers see your home on Zillow by listing For Sale by Owner (FSBO).
List your homeWhat's special
Inviting three-bedroom two-bath homeInviting inground poolFresh paintNew guttersFenced yardNew dishwasherStainless steel appliances
Zillow last checked:
Listing updated:
Listed by:
Brad Ashford 0601823 214-477-9635,
Keller Williams Lonestar DFW 817-795-2500
Bought with:
Mariah Kessler
Elite Real Estate Texas
Source: NTREIS,MLS#: 21184633
Facts & features
Interior
Bedrooms & bathrooms
- Bedrooms: 3
- Bathrooms: 2
- Full bathrooms: 2
Primary bedroom
- Features: Ceiling Fan(s), Dual Sinks, Double Vanity, En Suite Bathroom, Garden Tub/Roman Tub, Separate Shower, Walk-In Closet(s)
- Level: First
- Dimensions: 15 x 12
Bedroom
- Features: Ceiling Fan(s)
- Level: First
- Dimensions: 11 x 10
Bedroom
- Features: Ceiling Fan(s)
- Level: First
- Dimensions: 10 x 10
Breakfast room nook
- Level: First
- Dimensions: 14 x 8
Kitchen
- Features: Breakfast Bar, Pantry
- Level: First
- Dimensions: 13 x 8
Living room
- Features: Ceiling Fan(s), Fireplace
- Level: First
- Dimensions: 20 x 14
Utility room
- Level: First
- Dimensions: 9 x 4
Heating
- Central, Electric
Cooling
- Central Air, Ceiling Fan(s), Electric
Appliances
- Included: Dishwasher, Electric Range, Electric Water Heater, Disposal, Microwave
- Laundry: Washer Hookup, Dryer Hookup, Laundry in Utility Room
Features
- Double Vanity, Eat-in Kitchen, High Speed Internet, Pantry, Cable TV, Walk-In Closet(s)
- Flooring: Carpet, Ceramic Tile
- Windows: Bay Window(s)
- Has basement: No
- Number of fireplaces: 1
- Fireplace features: Decorative, Living Room, Wood Burning
Interior area
- Total interior livable area: 1,468 sqft
Property
Parking
- Total spaces: 2
- Parking features: Garage, Garage Door Opener, Garage Faces Side
- Attached garage spaces: 2
Features
- Levels: One
- Stories: 1
- Patio & porch: Patio
- Exterior features: Rain Gutters, Storage
- Pool features: Fiberglass, In Ground, Pool
- Fencing: Fenced,Wood
Lot
- Size: 0.32 Acres
- Features: Corner Lot, Subdivision, Few Trees
Details
- Parcel number: 225684
Construction
Type & style
- Home type: SingleFamily
- Architectural style: Traditional,Detached
- Property subtype: Single Family Residence
Materials
- Brick
- Foundation: Slab
- Roof: Composition
Condition
- Year built: 2003
Utilities & green energy
- Sewer: Public Sewer
- Water: Public
- Utilities for property: Sewer Available, Underground Utilities, Water Available, Cable Available
Community & HOA
Community
- Features: Sidewalks
- Security: Smoke Detector(s)
- Subdivision: Longbranch #7
HOA
- Has HOA: No
Location
- Region: Midlothian
Financial & listing details
- Tax assessed value: $321,340
- Annual tax amount: $6,410
- Date on market: 2/27/2026
- Cumulative days on market: 63 days
- Listing terms: Cash,Conventional,FHA,VA Loan
Price history
| Date | Event | Price |
|---|---|---|
| 5/1/2026 | Sold | -- |
Source: NTREIS #21184633 Report a problem | ||
| 4/4/2026 | Contingent | $329,000$224/sqft |
Source: NTREIS #21184633 Report a problem | ||
| 3/10/2026 | Price change | $329,000-1.8%$224/sqft |
Source: NTREIS #21184633 Report a problem | ||
| 2/27/2026 | Listed for sale | $335,000+70.1%$228/sqft |
Source: NTREIS #21184633 Report a problem | ||
| 6/2/2018 | Listing removed | $197,000$134/sqft |
Source: Re/Max Suburban South #13823472 Report a problem | ||
| 6/2/2018 | Listed for sale | $197,000$134/sqft |
Source: Re/Max Suburban South #13823472 Report a problem | ||
| 5/4/2018 | Pending sale | $197,000$134/sqft |
Source: Re/Max Suburban South #13823472 Report a problem | ||
| 4/20/2018 | Listed for sale | $197,000$134/sqft |
Source: Re/Max Suburban South #13823472 Report a problem | ||
| 2/20/2016 | Listing removed | $1,495$1/sqft |
Source: Nickel Property Report a problem | ||
| 2/4/2016 | Listed for rent | $1,495+12.8%$1/sqft |
Source: Nickel Property Report a problem | ||
| 8/18/2011 | Listing removed | $1,325$1/sqft |
Source: Nickel Property #11638450 Report a problem | ||
| 8/5/2011 | Listed for rent | $1,325$1/sqft |
Source: Nickel Property #11638450 Report a problem | ||
Public tax history
| Year | Property taxes | Tax assessment |
|---|---|---|
| 2025 | $4,135 +2.3% | $321,340 +9.5% |
| 2024 | $4,041 +8.5% | $293,352 +10% |
| 2023 | $3,724 -17.9% | $266,684 +10% |
| 2022 | $4,535 | $242,440 +10% |
| 2021 | -- | $220,400 +1.7% |
| 2020 | -- | $216,690 +1% |
| 2019 | $5,399 +14.9% | $214,630 +7% |
| 2018 | $4,699 | $200,530 +12.7% |
| 2017 | $4,699 +6.1% | $177,880 +6.9% |
| 2016 | $4,430 +19.6% | $166,430 +7.4% |
| 2015 | $3,704 | $154,950 +11.3% |
| 2014 | $3,704 | $139,160 +5.3% |
| 2013 | -- | $132,130 +2% |
| 2012 | -- | $129,540 -0.9% |
| 2011 | -- | $130,660 -1.9% |
| 2010 | -- | $133,220 -1.7% |
| 2009 | -- | $135,560 -0.7% |
| 2008 | -- | $136,520 +1.4% |
| 2007 | -- | $134,630 -1.6% |
| 2006 | -- | $136,800 +8.8% |
| 2005 | -- | $125,680 +3% |
| 2004 | -- | $122,040 |
Find assessor info on the county website
Neighborhood: Longbranch
Nearby homes
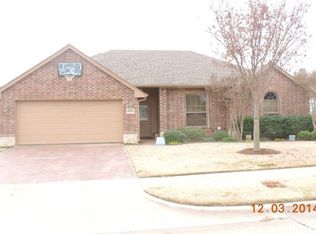
- $317,0003 bd2 ba1.6k sqft5822 Cynthia Dr, Midlothian, TX 76065Off Market
- $308,7003 bd2 ba1.5k sqft5825 Emily Ct, Midlothian, TX 76065Off Market
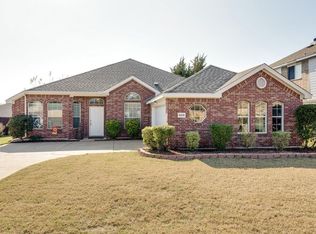
- $343,0003 bd2 ba2k sqft5821 Emily Ct, Midlothian, TX 76065Off Market
- $364,5004 bd2 ba2.1k sqft5818 Cynthia Dr, Midlothian, TX 76065Off Market
- $409,5003 bd2 ba2k sqft706 Ranchland Cir, Midlothian, TX 76065Off Market
- $407,4004 bd3 ba2k sqft5825 Cynthia Dr, Midlothian, TX 76065Off Market
- $333,5003 bd2 ba1.9k sqft5817 Emily Ct, Midlothian, TX 76065Off Market
- $401,8003 bd2 ba1.9k sqft710 Ranchland Cir, Midlothian, TX 76065Off Market
Nearby schools
GreatSchools rating
- 9/10Longbranch Elementary SchoolGrades: PK-5Distance: 0.6 mi
- 9/10Walnut Grove Middle SchoolGrades: 6-8Distance: 1.3 mi
- 7/10Midlothian Heritage High SchoolGrades: 9-12Distance: 1.5 mi
Schools provided by the listing agent
- Elementary: Longbranch
- Middle: Walnut Grove
- High: Heritage
- District: Midlothian ISD
Source: NTREIS. This data may not be complete. We recommend contacting the local school district to confirm school assignments for this home.
Get a cash offer in 3 minutes
Find out how much your home could sell for in as little as 3 minutes with a no-obligation cash offer.
Estimated market value
$325,700
Get a cash offer in 3 minutes
Find out how much your home could sell for in as little as 3 minutes with a no-obligation cash offer.
Estimated market value
$325,700
- Texas
- Ellis County
- Midlothian
- 76065
- Longbranch
- 5826 Cynthia Dr
