Welcome to this stunning custom home located in Brighton Woods. As you step into the grand foyer, you'll be greeted by a bright and airy great room. To the left, there's a private home office, perfect for working from home, and to the right, a formal dining room ready for your next dinner party. The updated kitchen features Kraftmaid cabinets, quartz countertops, top-of-the-line Wolf appliances and double ovens. There's also an island, an eat-in area, and a cozy hearth room for extra seating. The main floor features a spacious primary suite, designed for relaxation with a spa-like ensuite bathroom and dual closets. The full basement is an entertainment hub with a chic bar, billiards area, and comfy seating for movie or game nights. Step outside to a fantastic outdoor area with a built-in grill, kitchen space, and a fireplace-ideal for outdoor dining and entertaining! Carmel schools and around the corner from Plum Creek Golf Course.
Sold
$920,000
5826 Dawnwood Dr, Carmel, IN 46033
5beds
6,274sqft
Residential, Single Family Residence
Built in 2006
0.32 Acres Lot
$1,007,500 Zestimate®
$147/sqft
$4,190 Estimated rent
Home value
$1,007,500
$957,000 - $1.07M
$4,190/mo
Zestimate® history
Owner options
List your home for rent
$4,190/mo
Rent Zestimate®
Find your next renter with Zillow Rental Manager. Plus, with online applications, you can quickly screen prospective tenants – for free.
$4,190/mo
Rent Zestimate®
Refinance and save
$6,423/mo
Est. payment
Refinancing to a lower rate could help reduce your monthly payments and save thousands over the life of the loan.
$6,423/mo
Est. payment
Explore your selling options
Work with a Zillow partner agent
Leverage their expertise and Zillow's premium Showcase listings to get your home seen by more buyers.
Get startedList with your own agent
Get your home in front of millions of buyers by listing it on Zillow.
Learn how to do itSell it yourself
Take full control of how buyers see your home on Zillow by listing For Sale by Owner (FSBO).
List your homeWhat's special
Full basementOutdoor areaBuilt-in grillQuartz countertopsSpacious primary suiteCozy hearth roomChic bar
Zillow last checked:
Listing updated:
Listed by:
Mike Feldman 317-965-5034,
Compass Indiana, LLC,
Kelli Bastin,
Compass Indiana, LLC
Bought with:
Erin Wessels
Good Living Indy, LLC
Source: MIBOR as distributed by MLS GRID,MLS#: 22002490
Facts & features
Interior
Bedrooms & bathrooms
- Bedrooms: 5
- Bathrooms: 5
- Full bathrooms: 4
- 1/2 bathrooms: 1
- Main level bathrooms: 2
- Main level bedrooms: 1
Primary bedroom
- Features: Hardwood
- Level: Main
- Area: 252 Square Feet
- Dimensions: 18x14
Bedroom 2
- Features: Carpet
- Level: Upper
- Area: 208 Square Feet
- Dimensions: 16x13
Bedroom 3
- Features: Carpet
- Level: Upper
- Area: 210 Square Feet
- Dimensions: 15x14
Bedroom 4
- Features: Carpet
- Level: Upper
- Area: 224 Square Feet
- Dimensions: 16x14
Bedroom 5
- Features: Carpet
- Level: Basement
- Area: 221 Square Feet
- Dimensions: 17x13
Breakfast room
- Features: Hardwood
- Level: Main
- Area: 112 Square Feet
- Dimensions: 14x8
Dining room
- Features: Carpet
- Level: Main
- Area: 208 Square Feet
- Dimensions: 16x13
Great room
- Features: Carpet
- Level: Basement
- Area: 651 Square Feet
- Dimensions: 31x21
Hearth room
- Features: Hardwood
- Level: Main
- Area: 225 Square Feet
- Dimensions: 15x15
Kitchen
- Features: Hardwood
- Level: Main
- Area: 266 Square Feet
- Dimensions: 19x14
Library
- Features: Carpet
- Level: Main
- Area: 195 Square Feet
- Dimensions: 15x13
Living room
- Features: Carpet
- Level: Main
- Area: 315 Square Feet
- Dimensions: 21x15
Heating
- Dual, Forced Air
Cooling
- Has cooling: Yes
Appliances
- Included: Gas Cooktop, Dishwasher, Dryer, Disposal, Gas Water Heater, Microwave, Oven, Double Oven, Refrigerator, Bar Fridge, Washer, Water Softener Owned
- Laundry: Main Level
Features
- Bookcases, Tray Ceiling(s), Walk-In Closet(s), Hardwood Floors, Wet Bar, Ceiling Fan(s), Double Vanity, Entrance Foyer, Kitchen Island, Smart Thermostat
- Flooring: Hardwood
- Windows: Wood Work Painted
- Basement: Ceiling - 9+ feet,Daylight,Egress Window(s),Partially Finished
- Number of fireplaces: 2
- Fireplace features: Hearth Room, Living Room, Other
Interior area
- Total structure area: 6,274
- Total interior livable area: 6,274 sqft
- Finished area below ground: 2,265
Property
Parking
- Total spaces: 3
- Parking features: Attached
- Attached garage spaces: 3
- Details: Garage Parking Other(Finished Garage, Keyless Entry)
Features
- Levels: Two
- Stories: 2
- Patio & porch: Covered, Patio
- Exterior features: Sprinkler System, Gas Grill
Lot
- Size: 0.32 Acres
- Features: Sidewalks, Street Lights, Mature Trees, Wooded
Details
- Parcel number: 291033028001000018
- Horse amenities: None
Construction
Type & style
- Home type: SingleFamily
- Architectural style: Traditional
- Property subtype: Residential, Single Family Residence
Materials
- Brick, Wood
- Foundation: Concrete Perimeter
Condition
- New construction: No
- Year built: 2006
Utilities & green energy
- Water: Municipal/City
Community & HOA
Community
- Security: Security Alarm Paid
- Subdivision: Brighton Woods
HOA
- Has HOA: Yes
- Services included: Association Home Owners, Entrance Common, Insurance, Maintenance, Snow Removal
- HOA fee: $725 annually
- HOA phone: 317-706-1706
Location
- Region: Carmel
Financial & listing details
- Price per square foot: $147/sqft
- Tax assessed value: $872,600
- Annual tax amount: $7,022
- Date on market: 9/20/2024
- Cumulative days on market: 52 days
Price history
| Date | Event | Price |
|---|---|---|
| 12/20/2024 | Sold | $920,000-3.2%$147/sqft |
Source:  MIBOR as distributed by MLS GRID #22002490 Report a problem MIBOR as distributed by MLS GRID #22002490 Report a problem | ||
| 11/30/2024 | Pending sale | $950,000$151/sqft |
Source: MIBOR as distributed by MLS GRID #22002490 Report a problem | ||
| 11/25/2024 | Listed for sale | $950,000$151/sqft |
Source: MIBOR as distributed by MLS GRID #22002490 Report a problem | ||
| 11/9/2024 | Pending sale | $950,000$151/sqft |
Source: MIBOR as distributed by MLS GRID #22002490 Report a problem | ||
| 10/22/2024 | Price change | $950,000-2.1%$151/sqft |
Source: MIBOR as distributed by MLS GRID #22002490 Report a problem | ||
| 10/4/2024 | Price change | $970,000-2.5%$155/sqft |
Source: MIBOR as distributed by MLS GRID #22002490 Report a problem | ||
| 9/20/2024 | Listed for sale | $995,000+56.7%$159/sqft |
Source: MIBOR as distributed by MLS GRID #22002490 Report a problem | ||
| 10/30/2018 | Sold | $635,000-5.9%$101/sqft |
Source: MIBOR as distributed by MLS GRID #21571016 Report a problem | ||
| 9/10/2018 | Pending sale | $674,900$108/sqft |
Source: Berkshire Hathaway Home #21571016 Report a problem | ||
| 8/23/2018 | Price change | $674,900-1.5%$108/sqft |
Source: Berkshire Hathaway Home #21571016 Report a problem | ||
| 6/20/2018 | Price change | $685,000-1.4%$109/sqft |
Source: Berkshire Hathaway Home #21571016 Report a problem | ||
| 5/14/2018 | Price change | $695,000-0.7%$111/sqft |
Source: GO Real Estate Services, LLC #21540473 Report a problem | ||
| 4/18/2018 | Price change | $700,000-0.7%$112/sqft |
Source: GO Real Estate Services, LLC #21540473 Report a problem | ||
| 3/20/2018 | Price change | $704,900-0.6%$112/sqft |
Source: GO Real Estate Services, LLC #21540473 Report a problem | ||
| 2/23/2018 | Price change | $709,000-1.4%$113/sqft |
Source: GO Real Estate Services, LLC #21540473 Report a problem | ||
| 2/9/2018 | Price change | $719,000-0.8%$115/sqft |
Source: GO Real Estate Services, LLC #21540473 Report a problem | ||
| 1/23/2018 | Listed for sale | $724,900$116/sqft |
Source: GO Real Estate Services, LLC #21540473 Report a problem | ||
Public tax history
| Year | Property taxes | Tax assessment |
|---|---|---|
| 2025 | $8,586 -0.3% | $872,600 +16.2% |
| 2024 | $8,614 +22.7% | $750,700 -0.9% |
| 2023 | $7,023 +7.5% | $757,500 +23.3% |
| 2022 | $6,534 -0.9% | $614,200 +6.6% |
| 2021 | $6,592 +1.1% | $576,400 -0.9% |
| 2020 | $6,517 -6.1% | $581,400 +1.1% |
| 2019 | $6,940 +0.5% | $574,900 -7.7% |
| 2018 | $6,906 +4.2% | $623,100 +0.5% |
| 2017 | $6,624 +0.9% | $620,100 +2.5% |
| 2016 | $6,562 -0.3% | $604,700 +0.7% |
| 2014 | $6,580 +1.4% | $600,700 +1.4% |
| 2013 | $6,491 +5.1% | $592,600 +5% |
| 2012 | $6,177 -2.8% | $564,200 -1.2% |
| 2011 | $6,354 +0% | $570,900 |
| 2010 | $6,352 -2.5% | $570,900 -12% |
| 2009 | $6,514 -27.7% | $649,100 +15.5% |
| 2007 | $9,016 +100978% | $562,000 +93566.7% |
| 2006 | $9 | $600 |
| 2005 | -- | $600 |
Find assessor info on the county website
Neighborhood: 46033
Nearby homes
- $---- bd-- ba-- sqftDawnwood Dr, Carmel, IN 46033Off Market
- $---- bd-- ba-- sqftDawnwood Dr, Carmel, IN 46033Off Market
- $974,3005 bd5 ba5.3k sqft5850 Dawnwood Dr, Carmel, IN 46033Off Market

- $861,6005 bd5 ba5.3k sqft5850 E Dawnwood Dr, Carmel, IN 46033Off Market
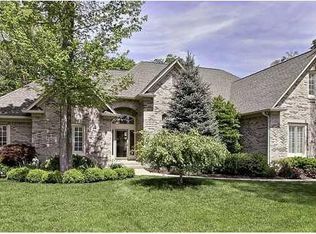
- $764,4005 bd4 ba6.8k sqft11938 Eastwick Cir, Carmel, IN 46033Sold
- $870,3003 bd3 ba4.1k sqft5837 Dawnwood Dr, Carmel, IN 46033Off Market
- $1,023,7003 bd4 ba4.6k sqft5825 Dawnwood Dr, Carmel, IN 46033Off Market
- $830,4004 bd3 ba3.3k sqft5849 Dawnwood Dr, Carmel, IN 46033Off Market
Nearby schools
GreatSchools rating
- 8/10Woodbrook Elementary SchoolGrades: PK-5Distance: 1.4 mi
- 9/10Clay Middle SchoolGrades: 6-8Distance: 0.9 mi
- 10/10Carmel High SchoolGrades: 9-12Distance: 2.8 mi
Get a cash offer in 3 minutes
Find out how much your home could sell for in as little as 3 minutes with a no-obligation cash offer.
Estimated market value
$1,007,500
Get a cash offer in 3 minutes
Find out how much your home could sell for in as little as 3 minutes with a no-obligation cash offer.
Estimated market value
$1,007,500
- Indiana
- Hamilton County
- Carmel
- 46033
- 5826 Dawnwood Dr
Nearby cities
Nearby neighborhoods
Nearby zip codes
Other Carmel Topics
