Looking for a homey, simple and functional, well maintained single story home and ready for move in? Look no further... imagine this home to be everyone's favorite family gathering place...Thanksgiving , Christmas, Easter, Cinco de Mayo or whatever you choose to celebrate, this home is ready for everyone!!!
This charming bungalow presents an exceptional blend of space, comfort, and convenience. With its 4 bedrooms and 2.5 bathrooms spread over 1,903 square feet, + approx. 350 sq.ft ADU/converted garage. This property is perfectly suited for both families and individuals seeking a harmonious living environment. The generous living space offers room for relaxation especially the family room which is ideal for social gatherings. For the Chef in the family, you will appreciate the kitchen layout. It's perfectly functional with a U shaped design, a classic double oven, stainless appliances, upgraded cabinetry and a counter space that also serves as an island bar.
All 3 bedrooms are located at the front area of the house and all ensure privacy and personal retreat. With full bath along the hallway and the half-bathroom adds a touch of convenience. Master Suite is ideally situated on the rear side of the home to provide peace and comfort at anytime of the day. Connected to the suite leads you to an outdoor patio to enjoy a nice quiet evening with your favorite beverage. Overall, the interior space is easy to maintain with wood and tile flooring, custom designer paint and provides a generous square footage that allows potential customization to meet various lifestyle needs.
The attached garage has been converted to as a Studio with 1ba and a kitchen with it's own separate entry, currently used as a rental unit. Plenty of parking spaces can accommodate up to 4 vehicles on the driveway. Outdoor Palapa/BBQ area would be great for fun summer event with friends and family and a stand alone storage in the backyard is an added value.
Furthermore, the home is conveniently situated within a community that offers easy access to amenities, schools, and transportation, this bungalow provides the opportunity for a balanced lifestyle. Whether it's enjoying the tranquility of the surrounding area or benefiting from the city's amenities, the combination of layout and location contributes to its appeal as a desirable residence with a promising investment potential.
Sold for $550,000
Listed by: Berkshire Hathaway Homeservices California Realty • Sharon Smith • 760-880-4957
Bought with: WGroup Realtors
$550,000
5826 Dogwood St, San Bernardino, CA 92404
4beds
1,903sqft
Single Family Residence
Built in 1954
7,700 Square Feet Lot
$591,200 Zestimate®
$289/sqft
$3,133 Estimated rent
Home value
$591,200
$562,000 - $621,000
$3,133/mo
Zestimate® history
Owner options
List your home for rent
$3,133/mo
Rent Zestimate®
Find your next renter with Zillow Rental Manager. Plus, with online applications, you can quickly screen prospective tenants – for free.
$3,133/mo
Rent Zestimate®
Refinance and save
$3,463/mo
Est. payment
Refinancing to a lower rate could help reduce your monthly payments and save thousands over the life of the loan.
$3,463/mo
Est. payment
Explore your selling options
Work with a Zillow partner agent
Leverage their expertise and Zillow's premium Showcase listings to get your home seen by more buyers.
Get startedList with your own agent
Get your home in front of millions of buyers by listing it on Zillow.
Learn how to do itSell it yourself
Take full control of how buyers see your home on Zillow by listing For Sale by Owner (FSBO).
List your homeWhat's special
Generous living spacePlenty of parking spacesCinco de mayoMaster suiteUpgraded cabinetryCustom designer paint
Zillow last checked:
Listing updated:
Listed by:
Sharon Smith DRE #01774462 760-880-4957,
Berkshire Hathaway Homeservices California Realty
Bought with:
Cassidy Tutt, DRE #01395351
WGroup Realtors
Source: CRMLS,MLS#: EV23152531 Originating MLS: California Regional MLS
Originating MLS: California Regional MLSFacts & features
Interior
Bedrooms & bathrooms
- Bedrooms: 4
- Bathrooms: 3
- Full bathrooms: 2
- 1/2 bathrooms: 1
- Main level bathrooms: 3
- Main level bedrooms: 4
Rooms
- Room types: Bedroom, Converted Bedroom, Family Room, Kitchen, Laundry, Living Room, Primary Bathroom, Primary Bedroom, Other
Primary bedroom
- Features: Main Level Primary
Bedroom
- Features: All Bedrooms Down
Bedroom
- Features: Bedroom on Main Level
Bathroom
- Features: Bathtub, Soaking Tub, Separate Shower, Tile Counters, Walk-In Shower
Kitchen
- Features: Granite Counters, Kitchen/Family Room Combo, Updated Kitchen
Heating
- Central
Cooling
- Central Air, Wall/Window Unit(s)
Appliances
- Included: Electric Cooktop, Electric Oven, Microwave
- Laundry: Electric Dryer Hookup, Gas Dryer Hookup, Laundry Room
Features
- Breakfast Bar, Built-in Features, Ceiling Fan(s), Crown Molding, Tile Counters, All Bedrooms Down, Bedroom on Main Level, Main Level Primary, Primary Suite, Walk-In Closet(s)
- Flooring: Tile, Wood
- Doors: Insulated Doors
- Windows: Insulated Windows
- Has fireplace: No
- Fireplace features: None
- Common walls with other units/homes: No Common Walls
Interior area
- Total interior livable area: 1,903 sqft
Property
Parking
- Total spaces: 4
- Parking features: Converted Garage, Driveway, One Space, Uncovered, Workshop in Garage
- Uncovered spaces: 4
Features
- Levels: One
- Stories: 1
- Entry location: FRONT
- Patio & porch: Rear Porch, Concrete, Covered, Front Porch, Patio
- Pool features: None
- Spa features: None
- Fencing: Block,Wood
- Has view: Yes
- View description: None
Lot
- Size: 7,700 Square Feet
- Features: 0-1 Unit/Acre
Details
- Parcel number: 0272262140000
- Zoning: RS
- Special conditions: Standard
Construction
Type & style
- Home type: SingleFamily
- Architectural style: Bungalow
- Property subtype: Single Family Residence
Materials
- Drywall, Frame, Concrete
- Foundation: Permanent
- Roof: Shingle
Condition
- Updated/Remodeled
- New construction: No
- Year built: 1954
Utilities & green energy
- Electric: Standard
- Sewer: Public Sewer
- Water: Public
- Utilities for property: Cable Connected, Electricity Connected, Natural Gas Connected, Phone Connected, Sewer Connected, Water Connected
Community & HOA
Community
- Features: Street Lights, Suburban, Sidewalks
Location
- Region: San Bernardino
Financial & listing details
- Price per square foot: $289/sqft
- Tax assessed value: $572,220
- Date on market: 8/15/2023
- Cumulative days on market: 20 days
- Listing terms: Cash,Cash to New Loan,Conventional,FHA
- Exclusions: REFRIGERATOR, washer & Dryer
- Road surface type: Paved
Price history
| Date | Event | Price |
|---|---|---|
| 10/20/2023 | Sold | $550,000+0.4%$289/sqft |
Source:  CRMLS #EV23152531 Report a problem CRMLS #EV23152531 Report a problem | ||
| 9/4/2023 | Pending sale | $548,000$288/sqft |
Source: CRMLS #EV23152531 Report a problem | ||
| 8/16/2023 | Listed for sale | $548,000+585%$288/sqft |
Source: CRMLS #EV23152531 Report a problem | ||
| 1/31/2000 | Sold | $80,000$42/sqft |
Source: Public Record Report a problem | ||
Public tax history
| Year | Property taxes | Tax assessment |
|---|---|---|
| 2026 | -- | $572,220 +2% |
| 2025 | $7,158 +2.1% | $561,000 +2% |
| 2024 | $7,011 +186.2% | $550,000 +199.4% |
| 2023 | $2,450 -0.1% | $183,718 +2% |
| 2022 | $2,452 -0.1% | $180,115 +2% |
| 2021 | $2,455 -0.2% | $176,584 +1% |
| 2020 | $2,459 +3% | $174,773 +2% |
| 2019 | $2,388 +7.4% | $171,347 +2% |
| 2018 | $2,224 +3.1% | $167,987 +2% |
| 2017 | $2,156 | $164,693 +2% |
| 2016 | $2,156 +3.1% | $161,463 +1.5% |
| 2015 | $2,092 -1.8% | $159,037 +2% |
| 2014 | $2,131 | $155,922 +0.5% |
| 2013 | -- | $155,218 +2% |
| 2012 | -- | $152,174 +2% |
| 2011 | -- | $149,190 +0.8% |
| 2010 | -- | $148,075 -0.2% |
| 2009 | -- | $148,427 +2% |
| 2008 | -- | $145,516 +2% |
| 2007 | -- | $142,663 +2% |
| 2006 | -- | $139,866 +58.8% |
| 2005 | -- | $88,103 +2% |
| 2004 | -- | $86,375 +1.9% |
| 2003 | -- | $84,792 +2% |
| 2002 | -- | $83,129 +2% |
| 2001 | -- | $81,499 +16.7% |
| 2000 | -- | $69,865 |
Find assessor info on the county website
Neighborhood: NE - Sterling
Nearby homes
- $437,8002 bd1 ba994 sqft5836 Dogwood St, San Bernardino, CA 92404Off Market
- $486,0003 bd1 ba1k sqft5814 Dogwood St, San Bernardino, CA 92404Off Market
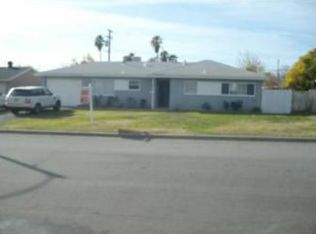
- $434,9002 bd1 ba1k sqft5825 Elmwood Rd, San Bernardino, CA 92404Off Market
- $487,2003 bd2 ba1.3k sqft5846 Dogwood St, San Bernardino, CA 92404Off Market

- $566,4004 bd2 ba2k sqft5835 Elmwood Rd, San Bernardino, CA 92404Off Market
- $450,5002 bd1 ba1k sqft5813 Elmwood Rd, San Bernardino, CA 92404Off Market
- $549,0005 bd3 ba1.8k sqft5845 Elmwood Rd, San Bernardino, CA 92404Off Market
- $453,9003 bd1 ba1.1k sqft5804 Dogwood St, San Bernardino, CA 92404Off Market
Nearby schools
GreatSchools rating
- 4/10Barton Elementary SchoolGrades: K-6Distance: 0.9 mi
- 2/10Del Vallejo Middle SchoolGrades: 6-8Distance: 0.3 mi
- 5/10Pacific High SchoolGrades: 9-12Distance: 1.5 mi
Get a cash offer in 3 minutes
Find out how much your home could sell for in as little as 3 minutes with a no-obligation cash offer.
Estimated market value
$591,200
Get a cash offer in 3 minutes
Find out how much your home could sell for in as little as 3 minutes with a no-obligation cash offer.
Estimated market value
$591,200
