Welcome home to this beautiful townhome in the GATED community of Avea Pointe, one of Hillsborough County’s most desirable areas! This move-in ready townhome offers a 3 bedroom with sizable loft, 2.5 bathroom, 1 car garage with an extended driveway, and WATER VIEWS. Built in 2020 by Mattamy Homes, this home offers low maintenance living. Come inside to a breathtaking yet modern & cozy design that is light and bright. Open floor plan leads you to the heart of the home to include the kitchen and living space. The kitchen has been elegantly designed with 42 inch cabinets and trim detail, stainless steel appliances, a neutral tile backsplash, sparkling quartz countertops, and tons of storage. There is extra space for a coffee bar. Spacious center island provides additional seating and allows for easy conversation. There is space for a dining room table as well. Living area has high ceilings, luxury vinyl flooring throughout the main floor for durability and style, and serene views of the outside. 1/2 bath for convenience. Upstairs, a large loft offers flexible space for a media room, home office, or play area. The primary retreat is situated on one end of the upstairs for privacy. Beautiful bathroom with tiled walk in shower and glass enclosure, dual quartz vanities, and ample storage. There are two closets for convenience, one being a spacious walk-in. The primary space is the perfect spot to relax with large picturesque windows. Down the hallway are 2 large bedrooms with generous closet space that share a full bathroom. Storage closets throughout this amazing floor plan provide extra space. The screened in back porch overlooking the water is complete with sun shades for year round comfort. The backyard space is stunning and the local wildlife is everywhere. Residents of Avea Pointe enjoy resort style amenities including a community swimming pool with an inviting deck area, grill area, and play park. Easy access to the Veterans Expressway for travel to Tampa and the International Airport. Zoned for A+ schools which are nearby, hospital, grocery stores, restaurants, high-end shopping/outlet mall, and entertainment are all at your fingertips. Make sure to view the guided video.
Sold for $405,000
$405,000
5826 GRAND SONATA AVENUE, LUTZ, FL 33558
3beds
1,968sqft
Townhouse
Built in 2020
1,980 Square Feet Lot
$399,300 Zestimate®
$206/sqft
$2,787 Estimated rent
Home value
$399,300
Estimated sales range
Not available
$2,787/mo
Zestimate® history
Owner options
List your home for rent
$2,787/mo
Rent Zestimate®
Find your next renter with Zillow Rental Manager. Plus, with online applications, you can quickly screen prospective tenants – for free.
$2,787/mo
Rent Zestimate®
Refinance and save
$3,206/mo
Est. payment
Refinancing to a lower rate could help reduce your monthly payments and save thousands over the life of the loan.
$3,206/mo
Est. payment
Explore your selling options
Work with a Zillow partner agent
Leverage their expertise and Zillow's premium Showcase listings to get your home seen by more buyers.
Get startedList with your own agent
Get your home in front of millions of buyers by listing it on Zillow.
Learn how to do itSell it yourself
Take full control of how buyers see your home on Zillow by listing For Sale by Owner (FSBO).
List your homeWhat's special
Large loftModern and cozy designSpacious center islandHigh ceilingsSparkling quartz countertopsOpen floor planWater views
Zillow last checked:
Listing updated:
Listed by:
Kristy Thurber 904-271-1950,
RE/MAX CHAMPIONS 727-807-7887
Bought with:
Damary Rios, 3398103
KELLER WILLIAMS REALTY- PALM H
Source: Stellar MLS,MLS#: W7879383 Originating MLS: West Pasco
Originating MLS: West Pasco
Facts & features
Interior
Bedrooms & bathrooms
- Bedrooms: 3
- Bathrooms: 3
- Full bathrooms: 2
- 1/2 bathrooms: 1
Rooms
- Room types: Family Room, Utility Room, Loft
Primary bedroom
- Features: En Suite Bathroom, Walk-In Closet(s)
- Level: Second
Bedroom 2
- Features: Ceiling Fan(s), Built-in Closet
- Level: Second
Bedroom 3
- Features: Ceiling Fan(s), Built-in Closet
- Level: Second
Balcony porch lanai
- Features: No Closet
- Level: First
Dining room
- Features: No Closet
- Level: First
Kitchen
- Features: Granite Counters, Walk-In Closet(s)
- Level: First
Living room
- Features: Ceiling Fan(s), No Closet
- Level: First
Loft
- Features: Ceiling Fan(s), No Closet
- Level: Second
Heating
- Central, Electric, Heat Pump, Zoned
Cooling
- Central Air, Zoned
Appliances
- Included: Dishwasher, Disposal, Dryer, Electric Water Heater, Microwave, Range, Refrigerator, Washer
- Laundry: Inside, Laundry Closet, Upper Level
Features
- Ceiling Fan(s), Crown Molding, Eating Space In Kitchen, High Ceilings, Kitchen/Family Room Combo, Living Room/Dining Room Combo, Open Floorplan, PrimaryBedroom Upstairs, Smart Home, Split Bedroom, Stone Counters, Walk-In Closet(s)
- Flooring: Carpet, Luxury Vinyl, Tile
- Doors: Sliding Doors
- Windows: Blinds, Shades, Window Treatments, Hurricane Shutters
- Has fireplace: No
Interior area
- Total structure area: 2,402
- Total interior livable area: 1,968 sqft
Property
Parking
- Total spaces: 1
- Parking features: Driveway, Garage Door Opener, Off Street
- Attached garage spaces: 1
- Has uncovered spaces: Yes
Features
- Levels: Two
- Stories: 2
- Patio & porch: Covered, Front Porch, Rear Porch, Screened
- Exterior features: Irrigation System, Lighting, Rain Gutters, Sidewalk
- Has view: Yes
- View description: Trees/Woods, Water, Pond
- Has water view: Yes
- Water view: Water,Pond
- Waterfront features: Pond Access
Lot
- Size: 1,980 Square Feet
- Features: Landscaped, Level, Sidewalk
- Residential vegetation: Mature Landscaping
Details
- Parcel number: U192718B9N00000000214.0
- Zoning: PD
- Special conditions: None
Construction
Type & style
- Home type: Townhouse
- Architectural style: Craftsman
- Property subtype: Townhouse
Materials
- Block, Brick, Stucco, Wood Frame
- Foundation: Slab
- Roof: Shingle
Condition
- New construction: No
- Year built: 2020
Details
- Builder name: MATTAMY HOMES
Utilities & green energy
- Sewer: Public Sewer
- Water: Public
- Utilities for property: BB/HS Internet Available, Cable Available, Electricity Connected, Public, Sewer Connected, Sprinkler Recycled, Street Lights, Underground Utilities, Water Connected
Community & HOA
Community
- Features: Clubhouse, Community Mailbox, Deed Restrictions, Dog Park, Gated Community - No Guard, Park, Playground, Pool, Sidewalks
- Security: Gated Community, Security System Owned, Smoke Detector(s)
- Pet fee: $0 monthly
- Subdivision: AVEA POINTE
HOA
- Has HOA: Yes
- Amenities included: Clubhouse, Fence Restrictions, Gated, Park, Playground, Pool
- Services included: Common Area Taxes, Community Pool, Insurance, Maintenance Structure, Maintenance Grounds, Pest Control, Pool Maintenance, Security, Sewer, Trash
- HOA fee: $371 monthly
- HOA name: AVEA POINTE HOA-SAMANTHA RICHTER
- HOA phone: 813-278-1932
Location
- Region: Lutz
Financial & listing details
- Price per square foot: $206/sqft
- Tax assessed value: $328,445
- Annual tax amount: $4,655
- Date on market: 10/9/2025
- Cumulative days on market: 48 days
- Listing terms: Cash,Conventional,FHA,VA Loan
- Ownership: Fee Simple
- Total actual rent: 0
- Electric utility on property: Yes
- Road surface type: Asphalt
Price history
| Date | Event | Price |
|---|---|---|
| 1/9/2026 | Sold | $405,000-2.4%$206/sqft |
Source:  Stellar MLS #W7879383 Report a problem Stellar MLS #W7879383 Report a problem | ||
| 11/26/2025 | Pending sale | $415,000$211/sqft |
Source: Stellar MLS #W7879383 Report a problem | ||
| 11/10/2025 | Price change | $415,000-1.2%$211/sqft |
Source: Stellar MLS #W7879383 Report a problem | ||
| 10/9/2025 | Listed for sale | $420,000$213/sqft |
Source: Stellar MLS #W7879383 Report a problem | ||
Public tax history
| Year | Property taxes | Tax assessment |
|---|---|---|
| 2025 | $5,064 +8.8% | $289,697 +2.9% |
| 2024 | $4,655 +3.8% | $281,533 +3% |
| 2023 | $4,485 +4.6% | $273,333 +3% |
| 2022 | $4,287 +1.1% | $265,372 +3% |
| 2021 | $4,242 +731.8% | $257,643 +5998.1% |
| 2020 | $510 | $4,225 |
Find assessor info on the county website
Neighborhood: 33558
Nearby homes
- $359,000-- bd2 ba1.9k sqft5824 Grand Sonata Ave, Lutz, FL 33558Off Market
- $461,100-- bd3 ba2.6k sqft5828 Grand Sonata Ave, Lutz, FL 33558Off Market
- $361,300-- bd2 ba1.9k sqft5822 Grand Sonata Ave, Lutz, FL 33558Off Market
- $408,0003 bd3 ba1.9k sqft5820 Grand Sonata Ave, Lutz, FL 33558Sold
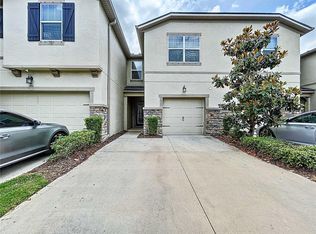
- $411,6003 bd2 ba1.8k sqft5820 Grand Sonata, Lutz, FL 33558Off Market
- $446,500-- bd3 ba2.6k sqft5818 Grand Sonata Ave, Lutz, FL 33558Off Market
- $625,31523.93 Acres17620 Lakeshore Rd, Lutz, FL 33558Off Market
- $446,100-- bd3 ba2.6k sqft5812 Grand Sonata Ave, Lutz, FL 33558Off Market
Nearby schools
GreatSchools rating
- 10/10Schwarzkopf Elementary SchoolGrades: PK-5Distance: 2.1 mi
- 10/10Martinez Middle SchoolGrades: 6-8Distance: 2.4 mi
- 7/10Steinbrenner High SchoolGrades: 9-12Distance: 2.2 mi
Schools provided by the listing agent
- Elementary: Schwarzkopf-HB
- Middle: Martinez-HB
- High: Steinbrenner High School
Source: Stellar MLS. This data may not be complete. We recommend contacting the local school district to confirm school assignments for this home.
Get a cash offer in 3 minutes
Find out how much your home could sell for in as little as 3 minutes with a no-obligation cash offer.
Estimated market value
$399,300
Get a cash offer in 3 minutes
Find out how much your home could sell for in as little as 3 minutes with a no-obligation cash offer.
Estimated market value
$399,300
- Florida
- Hillsborough County
- Lutz
- 33558
- 5826 GRAND SONATA AVENUE
Nearby cities
Nearby neighborhoods
Nearby zip codes
Other Lutz Topics
