On the backside of Irvington you will find this beautiful 2 bedroom bungalow. This home has been gutted and totally remodeled. Brand new kitchen 2026. Laminate hardwood flooring throughout home, new Doors, trim, bathroom, kitchen. Beautiful new Front door. Water heater and Furnace/Central Air within past 2-3 years. Full privacy fence installed in 2022. Fire pit in the rear yard, flood lights on the rear of garage. Oversized utility room has been used as a 3rd bedroom/ office in the past. Large 2 car garage with its own electrical panel ready for a pool or hot tub. Close proximity to the new Central Post Office off Brookville Rd and Ritter. You will not be disappointed in this home. Ready to be loved by a new family...
Sold
$155,000
5826 Greenfield Ave, Indianapolis, IN 46219
2beds
725sqft
Residential, Single Family Residence
Built in 1949
6,098 Square Feet Lot
$155,700 Zestimate®
$214/sqft
$970 Estimated rent
Home value
$155,700
$146,000 - $165,000
$970/mo
Zestimate® history
Owner options
List your home for rent
$970/mo
Rent Zestimate®
Find your next renter with Zillow Rental Manager. Plus, with online applications, you can quickly screen prospective tenants – for free.
$970/mo
Rent Zestimate®
Refinance and save
$1,029/mo
Est. payment
Refinancing to a lower rate could help reduce your monthly payments and save thousands over the life of the loan.
$1,029/mo
Est. payment
Explore your selling options
Work with a Zillow partner agent
Leverage their expertise and Zillow's premium Showcase listings to get your home seen by more buyers.
Get startedList with your own agent
Get your home in front of millions of buyers by listing it on Zillow.
Learn how to do itSell it yourself
Take full control of how buyers see your home on Zillow by listing For Sale by Owner (FSBO).
List your homeWhat's special
Brand new kitchenNew doors
Zillow last checked:
Listing updated:
Listed by:
Shawn Goolsby 317-796-5072,
Olympus Realty Group
Bought with:
Aaron Gourdouze
Redfin Corporation
Source: MIBOR as distributed by MLS GRID,MLS#: 22085795
Facts & features
Interior
Bedrooms & bathrooms
- Bedrooms: 2
- Bathrooms: 1
- Full bathrooms: 1
- Main level bathrooms: 1
- Main level bedrooms: 2
Primary bedroom
- Level: Main
- Area: 120 Square Feet
- Dimensions: 12x10
Bedroom 2
- Level: Main
- Area: 90 Square Feet
- Dimensions: 10x9
Kitchen
- Level: Main
- Area: 132 Square Feet
- Dimensions: 12X11
Laundry
- Level: Main
- Area: 36 Square Feet
- Dimensions: 6x6
Living room
- Level: Main
- Area: 176 Square Feet
- Dimensions: 16x11
Heating
- Forced Air, Natural Gas
Cooling
- Central Air
Appliances
- Included: Electric Oven
- Laundry: Laundry Room
Features
- Attic Access
- Has basement: No
- Attic: Access Only
Interior area
- Total structure area: 725
- Total interior livable area: 725 sqft
Property
Parking
- Total spaces: 2
- Parking features: Detached
- Garage spaces: 2
Features
- Levels: One
- Stories: 1
- Patio & porch: Covered, Patio
- Exterior features: Fire Pit
Lot
- Size: 6,098 Square Feet
Details
- Parcel number: 491010145082000701
- Horse amenities: None
Construction
Type & style
- Home type: SingleFamily
- Architectural style: Bungalow
- Property subtype: Residential, Single Family Residence
Materials
- Vinyl Siding
- Foundation: Crawl Space
Condition
- New construction: No
- Year built: 1949
Utilities & green energy
- Electric: 100 Amp Service, 220 Volts in Garage
- Water: Public
Community & HOA
Community
- Security: Security Lights, Smoke Detector(s)
- Subdivision: Brookville Village
HOA
- Has HOA: No
Location
- Region: Indianapolis
Financial & listing details
- Price per square foot: $214/sqft
- Annual tax amount: $2,706
- Date on market: 2/28/2026
- Cumulative days on market: 46 days
Price history
| Date | Event | Price |
|---|---|---|
| 5/11/2026 | Sold | $155,000-3.1%$214/sqft |
Source:  MIBOR as distributed by MLS GRID #22085795 Report a problem MIBOR as distributed by MLS GRID #22085795 Report a problem | ||
| 4/13/2026 | Pending sale | $159,900$221/sqft |
Source: MIBOR as distributed by MLS GRID #22085795 Report a problem | ||
| 2/28/2026 | Listed for sale | $159,900+1179.2%$221/sqft |
Source: MIBOR as distributed by MLS GRID #22085795 Report a problem | ||
| 12/15/2008 | Sold | $12,500$17/sqft |
Source: MIBOR as distributed by MLS GRID #2859602 Report a problem | ||
Public tax history
Tax history is unavailable.
Neighborhood: Irvington
Nearby homes

- $100,0002 bd1 ba725 sqft5826 E Greenfield Ave, Indianapolis, IN 46219Off Market
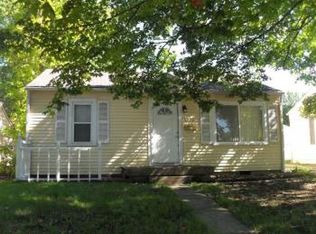
- $96,4002 bd1 ba855 sqft5822 Greenfield Ave, Indianapolis, IN 46219Off Market
- $115,7004 bd1 ba1.2k sqft5830 E Greenfield Ave, Indianapolis, IN 46219Off Market

- $125,3002 bd-- ba725 sqft5818 E Greenfield Ave, Indianapolis, IN 46219Off Market
- $108,4002 bd1 ba725 sqft5834 E Greenfield Ave, Indianapolis, IN 46219Off Market
- $82,0002 bd1 ba725 sqft5814 Greenfield Ave, Indianapolis, IN 46219Sold
- $82,0002 bd1 ba725 sqft5814 E Greenfield Ave, Indianapolis, IN 46219Sold
- $115,0002 bd-- ba1k sqft5838 E Greenfield Ave, Indianapolis, IN 46219Off Market
Nearby schools
GreatSchools rating
- 4/10Christian Park School 82Grades: PK-5Distance: 1.1 mi
- 4/10Francis W. Parker School 56Grades: PK-8Distance: 4.6 mi
- 1/10Arsenal Technical High SchoolGrades: 9-12Distance: 3.7 mi
Schools provided by the listing agent
- High: Arsenal Technical High School
Source: MIBOR as distributed by MLS GRID. This data may not be complete. We recommend contacting the local school district to confirm school assignments for this home.
Get a cash offer in 3 minutes
Find out how much your home could sell for in as little as 3 minutes with a no-obligation cash offer.
Estimated market value
$155,700
Get a cash offer in 3 minutes
Find out how much your home could sell for in as little as 3 minutes with a no-obligation cash offer.
Estimated market value
$155,700
- Indiana
- Marion County
- Indianapolis
- 46219
- Irvington
- 5826 Greenfield Ave
Nearby cities
Nearby neighborhoods
Nearby zip codes
Other Indianapolis Topics
