Skip main navigation
Sold
  • Listed by: eXp Realty
    Bought with: Windermere Real Estate/M2, LLC
    $800,000

    5826 Jennifer Lane, Burlington, WA 98233

    3beds
    2,661sqft
    Manufactured On Land
    Built in 2005
    5.01 Acres Lot
    $798,500 Zestimate®
    $301/sqft
    $-- Estimated rent

    Home value

    $798,500

    $703,000 - $902,000

    Not available

    Zestimate® history
    Loading
    Loading...

    Owner options

    List your home for rent

    Find your next renter with Zillow Rental Manager. Plus, with online applications, you can quickly screen prospective tenants – for free.

    Learn more
    Refinance and save

    $5,775/mo

    Est. payment

    Refinancing to a lower rate could help reduce your monthly payments and save thousands over the life of the loan.

    See today's rates

    $5,775/mo

    Est. payment

    Explore your selling options

    Work with a Zillow partner agent

    Leverage their expertise and Zillow's premium Showcase listings to get your home seen by more buyers.

    Get started

    List with your own agent

    Get your home in front of millions of buyers by listing it on Zillow.

    Learn how to do it

    Sell it yourself

    Take full control of how buyers see your home on Zillow by listing For Sale by Owner (FSBO).

    List your home

    What's special

    Cozy fireplaceOpen floor planGourmet kitchenHuge windowsWalk-in closetLuxurious en-suite bathDeck access
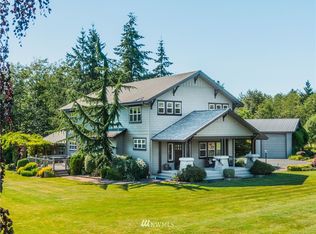
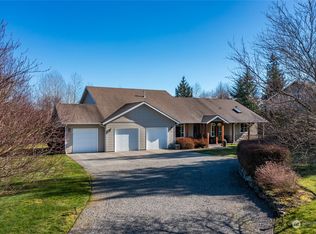
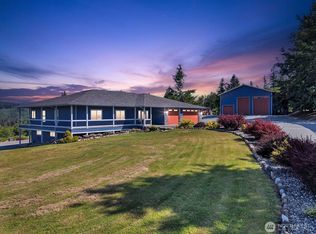
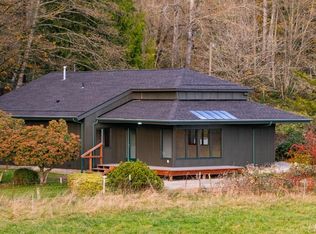
    Stunning 5-Acre Estate with Breathtaking Cascade Views! Discover the perfect blend of privacy, space, and panoramic beauty at this one-of-a-kind estate in Burlington. Nestled in a peaceful, sought-after location, this 2,661 sq ft home offers an extraordinary lifestyle framed by sweeping, unobstructed views of the Cascade Mountains. Step inside to find light-filled living spaces designed for both comfort and entertaining. A spacious open floor plan connects the gourmet kitchen, dining area, and inviting great room—complete with a cozy fireplace and huge windows that capture the majestic mountain backdrop. Primary suite with luxurious en-suite bath, walk-in closet, and deck access. Huge detached garage for all your toys! MUST SEE!

    Zillow last checked:

    Listing updated:

    Listed by:

    Gary L. Jennings,

    eXp Realty

    Bought with:

    Nicole Wright, 7050

    Windermere Real Estate/M2, LLC

    Jim Wright, 25095

    Windermere Real Estate/M2, LLC

    Source: NWMLS as distributed by MLS GRID,MLS#: 2362691MLS Logo

    Facts & features

    Interior

    Bedrooms & bathrooms
    • Bedrooms: 3
    • Bathrooms: 2
    • Full bathrooms: 2
    • Main level bathrooms: 2
    • Main level bedrooms: 3
    Bedroom
    • Level: Main
    Bedroom
    • Level: Main
    Bedroom
    • Level: Main
    Bathroom full
    • Level: Main
    Bathroom full
    • Level: Main
    Heating
    • Fireplace, Ductless, Forced Air, Electric, Natural Gas
    Cooling
    • Ductless
    Appliances
    • Included: Dishwasher(s), Double Oven, Dryer(s), Microwave(s), Refrigerator(s), Stove(s)/Range(s), Washer(s)
    Features
    • Bath Off Primary, Dining Room
    • Flooring: Laminate, Vinyl, Carpet
    • Windows: Double Pane/Storm Window
    • Basement: None
    • Number of fireplaces: 1
    • Fireplace features: Gas, Main Level: 1, Fireplace
    Interior area
    • Total structure area: 2,661
    • Total interior livable area: 2,661 sqft

    Property

    Parking
    • Total spaces: 3
    • Parking features: Detached Garage, RV Parking
    • Garage spaces: 3
    Features
    • Levels: One
    • Stories: 1
    • Patio & porch: Bath Off Primary, Double Pane/Storm Window, Dining Room, Fireplace, Fireplace (Primary Bedroom), Laminate
    • Has view: Yes
    • View description: See Remarks, Territorial
    Lot
    • Size: 5.01 Acres
    • Features: Cul-De-Sac, Dead End Street, Paved, Secluded, Cable TV, Deck, Gas Available, High Speed Internet, Outbuildings, RV Parking, Shop
    • Topography: Level
    Details
    • Parcel number: P118033
    • Zoning description: Jurisdiction: County
    • Special conditions: Standard

    Construction

    Type & style
    • Home type: MobileManufactured
    • Architectural style: Contemporary
    • Property subtype: Manufactured On Land
    Materials
    • Wood Siding, Wood Products
    • Foundation: Poured Concrete
    • Roof: Composition
    Condition
    • Very Good
    • Year built: 2005
    • Major remodel year: 2015

    Utilities & green energy

    • Electric: Company: PSE
    • Sewer: Septic Tank, Company: Septic
    • Water: Public, Company: Skagit PUD
    • Utilities for property: Wave, Wave

    Community & neighborhood

    Community
    • Community features: CCRs, Gated
    Location
    • Region: Burlington
    • Subdivision: Bow

    HOA & financial

    HOA
    • HOA fee: $1,000 annually

    Other

    Other facts
    • Body type: Triple Wide
    • Listing terms: Conventional,VA Loan
    • Cumulative days on market: 289 days

    Price history

    DateEventPrice
    5/15/2025Sold$800,000$301/sqft
    Source: NWMLS as distributed by MLS GRID #2362691 Report a problem
    4/26/2025Pending sale$800,000$301/sqft
    Source: NWMLS as distributed by MLS GRID #2362691 Report a problem
    4/24/2025Listed for sale$800,000$301/sqft
    Source: NWMLS as distributed by MLS GRID #2362691 Report a problem

    Public tax history

    Tax history is unavailable.

    Neighborhood: 98233

    Nearby schools

    GreatSchools rating
    Schools provided by the listing agent
    • Elementary: Edison Elem
    • High: Burlington Edison Hi

    Source: NWMLS as distributed by MLS GRID. This data may not be complete. We recommend contacting the local school district to confirm school assignments for this home.