Featured in the 2019 Parade of Homes and includes many custom upgrades to include Gourmet kitchen with exotic granite counter tops, side by side Frigidaire, Farm sink, large island with large extending countertop. The living area has custom coffered wall with gas fireplace. The entertainment center wall has custom cultured stone with barn doors and Custom motorized Roller shades for window treatment. The home features 3 bedrooms plus an Office. The Master Bath has his and her closets, showers, restrooms plus a soothing soaking tub. An amazing Theater Room includes custom built-in nooks for sleep overs. The backyard includes a covered patio with ceiling heater for chilly evenings, a relaxing Jacuzzi tub, gas fire pit and 3 mini putting greens giving hours of enjoyment. This home has an oversized garage and oversized storage area above the garage. Awarded Best Features, Best Theater Room & Best Master Bath in the 2019 Parade of Homes.
Sold
Price Unknown
5826 Juniper Creek Dr, El Paso, TX 79932
3beds
2,696sqft
Single Family Residence
Built in 2019
0.28 Acres Lot
$668,800 Zestimate®
$--/sqft
$4,085 Estimated rent
Home value
$668,800
$635,000 - $709,000
$4,085/mo
Zestimate® history
Owner options
List your home for rent
$4,085/mo
Rent Zestimate®
Find your next renter with Zillow Rental Manager. Plus, with online applications, you can quickly screen prospective tenants – for free.
$4,085/mo
Rent Zestimate®
Refinance and save
Refinancing to a lower rate could help reduce your monthly payments and save thousands over the life of the loan.
Explore your selling options
Work with a Zillow partner agent
Leverage their expertise and Zillow's premium Showcase listings to get your home seen by more buyers.
Get startedList with your own agent
Get your home in front of millions of buyers by listing it on Zillow.
Learn how to do itSell it yourself
Take full control of how buyers see your home on Zillow by listing For Sale by Owner (FSBO).
List your homeWhat's special
Gas fireplaceEntertainment center wallCovered patioOversized storage areaExotic granite counter topsGas fire pitAmazing theater room
Zillow last checked:
Listing updated:
Listed by:
Frances Montes,
Home Pros Real Estate Group,
Lucinda Deal 0658177 915-217-9753
Bought with:
Stephen Michael Carvalho, 0274457
Source: GEPAR,MLS#: 880829
Facts & features
Interior
Bedrooms & bathrooms
- Bedrooms: 3
- Bathrooms: 3
- Full bathrooms: 3
Heating
- Central
Cooling
- Refrigerated, Ceiling Fan(s)
Appliances
- Included: Dishwasher, Disposal, Microwave, Refrigerator, Tankless Water Heater, Water Softener Owned
Features
- Double Vanity, Ceiling Fan(s), Master Downstairs, Pantry, Walk-In Closet(s)
- Flooring: Tile
- Windows: Blinds, See Remarks
- Number of fireplaces: 1
Interior area
- Total structure area: 2,696
- Total interior livable area: 2,696 sqft
Property
Features
- Patio & porch: Covered
- Exterior features: Walled Backyard, Back Yard Access
- Pool features: None
- Has spa: Yes
- Spa features: Hot Tub
Lot
- Size: 0.28 Acres
- Features: Standard Lot
Details
- Additional structures: Pergola
- Parcel number: V13899900400500
- Zoning: R3A
- Special conditions: None
Construction
Type & style
- Home type: SingleFamily
- Architectural style: 1 Story
- Property subtype: Single Family Residence
Materials
- Stucco
- Roof: Pitched,Flat
Condition
- Year built: 2019
Utilities & green energy
- Water: City
Community & HOA
Community
- Subdivision: Valley Creek
HOA
- Has HOA: No
- Amenities included: None
- Services included: None
Location
- Region: El Paso
Financial & listing details
- Tax assessed value: $554,415
- Annual tax amount: $14,779
- Date on market: 5/3/2023
- Cumulative days on market: 91 days
- Listing terms: Cash,Conventional,VA Loan
Price history
| Date | Event | Price |
|---|---|---|
| 9/11/2023 | Sold | -- |
Source:  GEPAR #880829 Report a problem GEPAR #880829 Report a problem | ||
| 8/2/2023 | Pending sale | $640,000$237/sqft |
Source: GEPAR #880829 Report a problem | ||
| 6/21/2023 | Price change | $640,000-8.5%$237/sqft |
Source: GEPAR #880829 Report a problem | ||
| 6/5/2023 | Price change | $699,700-2.8%$260/sqft |
Source: GEPAR #880829 Report a problem | ||
| 5/3/2023 | Listed for sale | $720,000+55.2%$267/sqft |
Source: GEPAR #880829 Report a problem | ||
| 10/24/2019 | Sold | -- |
Source: GEPAR #815874 Report a problem | ||
| 9/20/2019 | Listed for sale | $463,900$172/sqft |
Source: Home Pros Real Estate Group #815874 Report a problem | ||
Public tax history
| Year | Property taxes | Tax assessment |
|---|---|---|
| 2025 | -- | $554,415 |
| 2024 | $13,590 | $554,415 +13.9% |
| 2023 | -- | $486,955 +10% |
| 2022 | -- | $442,686 +10% |
| 2021 | -- | $402,442 +13.6% |
| 2020 | $959 -22.1% | $354,382 +831.5% |
| 2019 | $1,230 +101.3% | $38,044 +100% |
| 2018 | $611 +1.1% | $19,022 |
| 2017 | $605 +104.4% | $19,022 +100% |
| 2016 | $296 +2.6% | $9,511 |
| 2015 | $288 | $9,511 |
| 2014 | $288 | $9,511 |
Find assessor info on the county website
Neighborhood: Northwest
Nearby homes
- $--4 bd4 ba3.3k sqft5830 Juniper Creek Dr, El Paso, TX 79932Sold
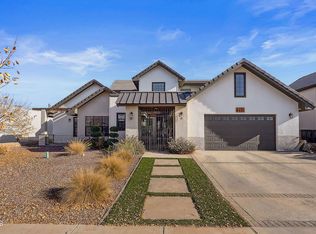
- $681,5004 bd3 ba2.8k sqft5822 Juniper Creek Dr, El Paso, TX 79932Off Market
- $217,500-- bd-- ba-- sqft5833 Valley Palm Dr, El Paso, TX 79932Off Market
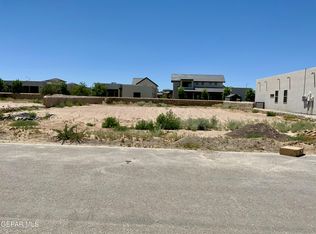
- $799,7003 bd4 ba3k sqft5829 Valley Palm Dr, El Paso, TX 79932Off Market

- $808,3004 bd4 ba2.7k sqft5818 Juniper Creek Dr, El Paso, TX 79932Off Market
- $619,2004 bd3 ba2.8k sqft5834 Juniper Creek Dr, El Paso, TX 79932Off Market
- $512,0004 bd3 ba2.1k sqft5825 Valley Palm Dr, El Paso, TX 79932Off Market
- $607,9004 bd4 ba2.6k sqft5837 Valley Palm Dr, El Paso, TX 79932Off Market
Nearby schools
GreatSchools rating
- 7/10Jose High Damian Elementary SchoolGrades: PK-5Distance: 1.3 mi
- 4/10Canutillo Middle SchoolGrades: 6-8Distance: 4 mi
- 4/10Canutillo High SchoolGrades: 9-12Distance: 2.5 mi
Schools provided by the listing agent
- Elementary: Jose Damian
- Middle: Canutillo
- High: Canutillo
Source: GEPAR. This data may not be complete. We recommend contacting the local school district to confirm school assignments for this home.
Sell for more on Zillow
Get a Zillow Showcase℠ listing at no additional cost and you could sell for .
$668,800
2% more
+$13,376
With Zillow Showcase(estimated)
$682,176
- Texas
- El Paso County
- El Paso
- 79932
- Northwest
- 5826 Juniper Creek Dr
Nearby cities
Nearby neighborhoods
Nearby zip codes
Other El Paso Topics
