Welcome to this beautiful Geneva Heights stunner located in the Belmont Addition Conservation District. With the newly re-constructed Geneva Heights Elementary just around the corner and down the street from Tietze Park, this home is perfect for families or anyone seeking charm and convenience in a vibrant east Dallas neighborhood known for its walkability and friendly neighbors. Offering a versatile layout, this 4-bedroom home includes a dedicated study that could double as a playroom or 5th bedroom, along with a comfortable downstairs guest suite featuring an updated full bath. The light-filled, updated kitchen boasts a recently replaced refrigerator, wine chiller, dishwasher, and disposal. It flows seamlessly into the casual living area complete with built-in bookcases and a cozy fireplace. A wall of windows invites natural light and offers views of the covered patio, sparkling pool with hot tub, play space, and oversized two-car garage with built-in shelving for added storage. Upstairs includes the primary bedroom suite, featuring a remodeled bath with a steam shower, dual vanities, a separate tub and shower, and a spacious custom walk-in closet, and two secondary bedrooms, with a shared bath, plus a laundry room. This is a move-in ready home with numerous updates, including Sonos equipment and speakers inside and outside, a recently replaced roof, HVAC system, hot water heaters, a motorized gate, fence and a new pool added in 2018. High-quality construction details like solid wood doors, Neolith countertops in the kitchen, marble tile, designer light fixtures, and gleaming hardwood floors add a touch of sophistication. Located in the heart of east Dallas, with ample shopping and dining on Greenville Ave and Lakewood Shopping Center, and just a few blocks from White Rock Lake, this premier location and updated home offer the best of everything.
Sold
Price Unknown
5826 Llano Ave, Dallas, TX 75206
4beds
3,209sqft
Single Family Residence
Built in 2003
7,230 Square Feet Lot
$1,410,500 Zestimate®
$--/sqft
$7,399 Estimated rent
Home value
$1,410,500
$1.27M - $1.57M
$7,399/mo
Zestimate® history
Owner options
List your home for rent
$7,399/mo
Rent Zestimate®
Find your next renter with Zillow Rental Manager. Plus, with online applications, you can quickly screen prospective tenants – for free.
$7,399/mo
Rent Zestimate®
Refinance and save
Refinancing to a lower rate could help reduce your monthly payments and save thousands over the life of the loan.
Explore your selling options
Work with a Zillow partner agent
Leverage their expertise and Zillow's premium Showcase listings to get your home seen by more buyers.
Get startedList with your own agent
Get your home in front of millions of buyers by listing it on Zillow.
Learn how to do itSell it yourself
Take full control of how buyers see your home on Zillow by listing For Sale by Owner (FSBO).
List your homeWhat's special
Zillow last checked:
Listing updated:
Listed by:
Susan Baldwin 0512725 214-763-1591,
Allie Beth Allman & Assoc. 214-521-7355,
Keith Conlon 0589972 214-908-0430,
Allie Beth Allman & Assoc.
Bought with:
Amy Messer
Compass RE Texas, LLC.
Source: NTREIS,MLS#: 20889755
Facts & features
Interior
Bedrooms & bathrooms
- Bedrooms: 4
- Bathrooms: 3
- Full bathrooms: 3
Primary bedroom
- Features: Closet Cabinetry, Dual Sinks, Double Vanity, Garden Tub/Roman Tub, Sitting Area in Primary, Separate Shower, Steam Shower, Walk-In Closet(s)
- Level: Second
- Dimensions: 19 x 14
Bedroom
- Features: En Suite Bathroom, Split Bedrooms
- Level: First
- Dimensions: 13 x 13
Bedroom
- Features: Walk-In Closet(s)
- Level: Second
- Dimensions: 12 x 12
Bedroom
- Features: Walk-In Closet(s)
- Level: Second
- Dimensions: 13 x 12
Breakfast room nook
- Features: Eat-in Kitchen
- Level: First
- Dimensions: 11 x 8
Dining room
- Level: First
- Dimensions: 14 x 12
Kitchen
- Features: Butler's Pantry, Eat-in Kitchen, Kitchen Island, Pantry, Stone Counters
- Level: First
- Dimensions: 20 x 13
Living room
- Features: Fireplace
- Level: First
- Dimensions: 19 x 17
Office
- Features: Other
- Level: First
- Dimensions: 12 x 12
Utility room
- Features: Utility Room, Utility Sink
- Level: Second
- Dimensions: 8 x 6
Heating
- Central, Natural Gas, Zoned
Cooling
- Central Air, Electric, Zoned
Appliances
- Included: Double Oven, Dryer, Dishwasher, Electric Oven, Gas Cooktop, Disposal, Microwave, Refrigerator, Wine Cooler
- Laundry: Washer Hookup, Electric Dryer Hookup, Laundry in Utility Room
Features
- Decorative/Designer Lighting Fixtures, Double Vanity, Eat-in Kitchen, High Speed Internet, In-Law Floorplan, Kitchen Island, Open Floorplan, Pantry, Cable TV, Walk-In Closet(s), Wired for Sound
- Flooring: Carpet, Ceramic Tile, Hardwood, Stone
- Has basement: No
- Number of fireplaces: 1
- Fireplace features: Gas Log, Gas Starter
Interior area
- Total interior livable area: 3,209 sqft
Property
Parking
- Total spaces: 2
- Parking features: Door-Multi, Door-Single, Driveway, Electric Gate, Garage Faces Front, Garage, Garage Door Opener, Kitchen Level, Oversized
- Garage spaces: 2
- Has uncovered spaces: Yes
Features
- Levels: Two
- Stories: 2
- Patio & porch: Covered
- Exterior features: Garden, Outdoor Living Area, Private Yard, Rain Gutters
- Pool features: In Ground, Pool, Pool/Spa Combo, Water Feature
- Fencing: Gate,Metal,Wood
Lot
- Size: 7,230 Square Feet
- Dimensions: 50 x 150
- Features: Interior Lot, Landscaped, Level, Sprinkler System, Few Trees
Details
- Parcel number: 00000183493000000
Construction
Type & style
- Home type: SingleFamily
- Architectural style: Contemporary/Modern,Tudor,Traditional,Detached
- Property subtype: Single Family Residence
Materials
- Brick, Rock, Stone
- Foundation: Slab
- Roof: Composition
Condition
- Year built: 2003
Utilities & green energy
- Sewer: Public Sewer
- Water: Public
- Utilities for property: Electricity Connected, Natural Gas Available, Sewer Available, Separate Meters, Water Available, Cable Available
Community & HOA
Community
- Features: Curbs, Sidewalks
- Security: Security System Owned, Security System, Security Gate
- Subdivision: Belmont Suburban
HOA
- Has HOA: No
Location
- Region: Dallas
Financial & listing details
- Tax assessed value: $1,219,060
- Annual tax amount: $17,691
- Date on market: 4/3/2025
- Cumulative days on market: 3 days
- Listing terms: Cash,Conventional
- Electric utility on property: Yes
Price history
| Date | Event | Price |
|---|---|---|
| 4/21/2025 | Sold | -- |
Source: NTREIS #20889755 Report a problem | ||
| 4/10/2025 | Pending sale | $1,425,000$444/sqft |
Source: NTREIS #20889755 Report a problem | ||
| 4/10/2025 | Contingent | $1,425,000$444/sqft |
Source: NTREIS #20889755 Report a problem | ||
| 4/3/2025 | Listed for sale | $1,425,000+91.1%$444/sqft |
Source: NTREIS #20889755 Report a problem | ||
| 3/10/2016 | Listing removed | $745,500$232/sqft |
Source: Allie Beth Allman & Assoc. #13310203 Report a problem | ||
| 2/6/2016 | Pending sale | $745,500$232/sqft |
Source: Allie Beth Allman & Assoc. #13310203 Report a problem | ||
| 1/30/2016 | Listed for sale | $745,500+30.8%$232/sqft |
Source: Allie Beth Allman & Assoc. #13310203 Report a problem | ||
| 12/20/2010 | Listing removed | $569,900$178/sqft |
Source: NRT Dallas #11422048 Report a problem | ||
| 9/14/2010 | Price change | $569,900-1.7%$178/sqft |
Source: NRT Dallas #11422048 Report a problem | ||
| 6/19/2010 | Listed for sale | $579,900$181/sqft |
Source: NRT Dallas #11422048 Report a problem | ||
Public tax history
| Year | Property taxes | Tax assessment |
|---|---|---|
| 2025 | $17,691 +7.8% | $1,219,060 |
| 2024 | $16,415 +7.8% | $1,219,060 +45.4% |
| 2023 | $15,230 -12.3% | $838,530 |
| 2022 | $17,360 -2.3% | $838,530 +3.7% |
| 2021 | $17,764 -2.8% | $808,710 |
| 2020 | $18,276 -0.8% | $808,710 |
| 2019 | $18,418 +1.5% | $808,710 +5.7% |
| 2018 | $18,148 +16.9% | $765,310 +11.2% |
| 2017 | $15,528 +3% | $688,010 -3% |
| 2016 | $15,079 +19.3% | $709,640 +14.7% |
| 2015 | $12,639 | $618,860 +12% |
| 2014 | $12,639 | $552,460 |
| 2013 | -- | -- |
| 2012 | -- | -- |
| 2011 | -- | -- |
| 2010 | -- | -- |
| 2009 | -- | -- |
| 2008 | -- | -- |
| 2007 | -- | -- |
| 2005 | -- | -- |
| 2004 | -- | -- |
| 2003 | -- | -- |
| 2002 | -- | -- |
| 2001 | -- | -- |
Find assessor info on the county website
Neighborhood: Lower Greenville
Nearby homes
- $709,8003 bd2 ba1.6k sqft5828 Llano Ave, Dallas, TX 75206Off Market
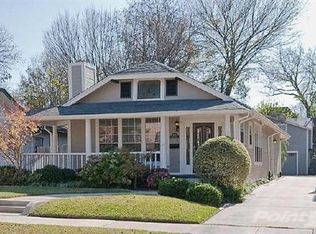
- $1,194,2004 bd3 ba3k sqft5824 Llano Ave, Dallas, TX 75206Off Market
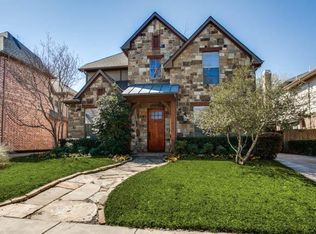
- $1,423,0004 bd4 ba3.5k sqft5818 Llano Ave, Dallas, TX 75206Off Market
- $712,9003 bd2 ba2k sqft5832 Llano Ave, Dallas, TX 75206Off Market
- $---- bd-- ba-- sqft5838 Llano Ave, Dallas, TX 75206Off Market
- $541,6001 bd1 ba1.1k sqft5834 Llano Ave, Dallas, TX 75206Off Market
- $517,3002 bd2 ba1.2k sqft5836 Llano Ave, Dallas, TX 75206Off Market
- $1,259,1004 bd3 ba2.7k sqft5814 Llano Ave, Dallas, TX 75206Off Market
Nearby schools
GreatSchools rating
- 7/10Geneva Heights ElementaryGrades: PK-5Distance: 0.2 mi
- 6/10J L Long Middle SchoolGrades: 6-8Distance: 1.4 mi
- 5/10Woodrow Wilson High SchoolGrades: 9-12Distance: 1.4 mi
Schools provided by the listing agent
- Elementary: Geneva Heights
- Middle: Long
- High: Woodrow Wilson
- District: Dallas ISD
Source: NTREIS. This data may not be complete. We recommend contacting the local school district to confirm school assignments for this home.
Get a cash offer in 3 minutes
Find out how much your home could sell for in as little as 3 minutes with a no-obligation cash offer.
Estimated market value
$1,410,500
Get a cash offer in 3 minutes
Find out how much your home could sell for in as little as 3 minutes with a no-obligation cash offer.
Estimated market value
$1,410,500
- Texas
- Dallas County
- Dallas
- 75206
- Lower Greenville
- 5826 Llano Ave
