Stunning Craftsman Style Home - only 3 years old! This like-new, move-in-ready home boasts a timeless Craftsman design with low-maintenance board and batten vinyl siding. Step inside to a bright, open-concept kitchen featuring sleek white cabinetry, granite countertops, and stainless steel appliances. The adjoining breakfast area flows seamlessly into the spacious great room, perfect for entertaining. The main level showcases durable LVP flooring, soaring 9-foot ceilings, and abundant natural light. Upstairs, the luxurious master bedroom suite impresses with a 9-foot trey ceiling, a spa-like bath with a granite-topped double vanity, 5-foot shower, and a generous walk-in closet. Two additional bedrooms offer walk-in closets and ceiling fans for added comfort. Enjoy outdoor living in the expansive, fenced backyard, complete with a patio and cozy firepit. Additional highlights include custom blinds, two HVAC systems, and a 2-car garage. Don't miss this exceptional home!
Sold for $420,000
$420,000
5826 Lucerne Ln, Knoxville, TN 37921
3beds
1,852sqft
Single Family Residence
Built in 2022
0.37 Acres Lot
$424,800 Zestimate®
$227/sqft
$2,474 Estimated rent
Home value
$424,800
$395,000 - $459,000
$2,474/mo
Zestimate® history
Owner options
List your home for rent
$2,474/mo
Rent Zestimate®
Find your next renter with Zillow Rental Manager. Plus, with online applications, you can quickly screen prospective tenants – for free.
$2,474/mo
Rent Zestimate®
Refinance and save
$2,423/mo
Est. payment
Refinancing to a lower rate could help reduce your monthly payments and save thousands over the life of the loan.
$2,423/mo
Est. payment
Explore your selling options
Work with a Zillow partner agent
Leverage their expertise and Zillow's premium Showcase listings to get your home seen by more buyers.
Get startedList with your own agent
Get your home in front of millions of buyers by listing it on Zillow.
Learn how to do itSell it yourself
Take full control of how buyers see your home on Zillow by listing For Sale by Owner (FSBO).
List your homeWhat's special
Spacious great roomSpa-like bathCraftsman designExpansive fenced backyardStainless steel appliancesOpen-concept kitchenAbundant natural light
Zillow last checked:
Listing updated:
Listed by:
Rusty Ensor 865-803-3750,
Volunteer Realty
Bought with:
Debi Poe, 350083
Real Broker
Source: East Tennessee Realtors,MLS#: 1288171
Facts & features
Interior
Bedrooms & bathrooms
- Bedrooms: 3
- Bathrooms: 3
- Full bathrooms: 2
- 1/2 bathrooms: 1
Heating
- Central, Electric
Cooling
- Central Air
Appliances
- Included: Dishwasher, Disposal, Microwave, Range
Features
- Walk-In Closet(s), Kitchen Island, Pantry, Breakfast Bar, Eat-in Kitchen
- Flooring: Carpet, Vinyl
- Windows: Windows - Vinyl, Insulated Windows
- Basement: Slab
- Has fireplace: No
- Fireplace features: None
Interior area
- Total structure area: 1,852
- Total interior livable area: 1,852 sqft
Property
Parking
- Total spaces: 2
- Parking features: Garage Door Opener
- Garage spaces: 2
Features
- Exterior features: Prof Landscaped
Lot
- Size: 0.37 Acres
- Dimensions: 44 x 240.69 x IRR
- Features: Private, Level
Details
- Parcel number: 092MB01601
Construction
Type & style
- Home type: SingleFamily
- Architectural style: Cottage,Craftsman,Traditional
- Property subtype: Single Family Residence
Materials
- Other, Vinyl Siding
Condition
- Year built: 2022
Utilities & green energy
- Sewer: Public Sewer
- Water: Public
- Utilities for property: Cable Available
Community & HOA
Community
- Security: Smoke Detector(s)
- Subdivision: Lucerne Site
Location
- Region: Knoxville
Financial & listing details
- Price per square foot: $227/sqft
- Tax assessed value: $275,500
- Annual tax amount: $1,070
- Date on market: 1/29/2025
Price history
| Date | Event | Price |
|---|---|---|
| 2/27/2025 | Sold | $420,000-1.2%$227/sqft |
Source:  East Tennessee Realtors #1288171 Report a problem East Tennessee Realtors #1288171 Report a problem | ||
| 2/1/2025 | Pending sale | $425,000$229/sqft |
Source: East Tennessee Realtors #1288171 Report a problem | ||
| 1/29/2025 | Listed for sale | $425,000+10.4%$229/sqft |
Source: East Tennessee Realtors #1288171 Report a problem | ||
| 7/14/2022 | Sold | $385,000+1.3%$208/sqft |
Source: East Tennessee Realtors #1196402 Report a problem | ||
| 6/29/2022 | Pending sale | $380,000$205/sqft |
Source: East Tennessee Realtors #1196402 Report a problem | ||
| 6/27/2022 | Price change | $380,000-5%$205/sqft |
Source: East Tennessee Realtors #1196402 Report a problem | ||
| 6/24/2022 | Listed for sale | $400,000+1211.5%$216/sqft |
Source: East Tennessee Realtors #1196402 Report a problem | ||
| 3/24/2021 | Listing removed | -- |
Source: Owner Report a problem | ||
| 1/4/2021 | Sold | $30,500-83%$16/sqft |
Source: Public Record Report a problem | ||
| 10/2/2020 | Listed for sale | $179,500+35800%$97/sqft |
Source: Owner Report a problem | ||
| 5/8/2000 | Sold | $500-99.4% |
Source: Public Record Report a problem | ||
| 9/13/1999 | Sold | $86,000$46/sqft |
Source: Public Record Report a problem | ||
Public tax history
| Year | Property taxes | Tax assessment |
|---|---|---|
| 2025 | $1,070 | $68,875 |
| 2024 | $1,070 -28.2% | $68,875 -28.2% |
| 2023 | $1,491 +90.7% | $95,925 +90.7% |
| 2022 | $782 +928.9% | $50,300 +1297.2% |
| 2021 | $76 | $3,600 -75% |
| 2020 | $76 | $14,400 |
| 2019 | $76 | $14,400 |
| 2018 | $76 -53.9% | -- |
| 2017 | $165 -9.6% | $3,600 |
| 2016 | $182 | -- |
| 2015 | $182 | -- |
| 2014 | $182 | -- |
Find assessor info on the county website
Neighborhood: 37921
Nearby homes
- $334,0003 bd1 ba1.6k sqft5820 Lucerne Ln, Knoxville, TN 37921Off Market

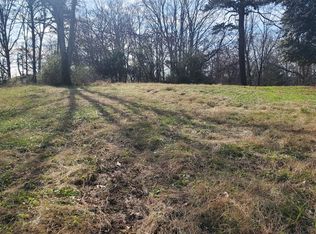
- $---- sqft0 Lucerne Ln, Knoxville, TN 37921Off Market
- $275,0003 bd2 ba1.4k sqft5842 Lucerne Ln, Knoxville, TN 37921Pending

- $336,7003 bd2 ba1.4k sqft5816 Lucerne Ln, Knoxville, TN 37921Off Market
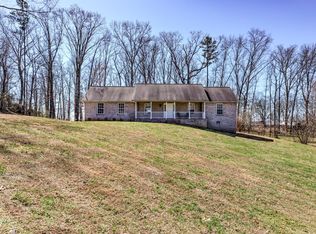
- $183,7003 bd1 ba1.2k sqft1842 Jackson Rd, Knoxville, TN 37921Off Market
- $385,0003 bd3 ba1.8k sqft5858 Lucerne Ln, Knoxville, TN 37921Sold
- $296,3003 bd2 ba1.3k sqft5841 Lucerne Ln, Knoxville, TN 37921Off Market
- $594,9003 bd2 ba2.5k sqft1824 Jackson Rd, Knoxville, TN 37921Off Market
Nearby schools
GreatSchools rating
- 6/10Pond Gap Elementary SchoolGrades: PK-5Distance: 2.1 mi
- 3/10Northwest Middle SchoolGrades: 6-8Distance: 2 mi
- 8/10West High SchoolGrades: 9-12Distance: 2.7 mi
Schools provided by the listing agent
- Elementary: Pond Gap
- Middle: Northwest
- High: West
Source: East Tennessee Realtors. This data may not be complete. We recommend contacting the local school district to confirm school assignments for this home.
Get a cash offer in 3 minutes
Find out how much your home could sell for in as little as 3 minutes with a no-obligation cash offer.
Estimated market value
$424,800
Get a cash offer in 3 minutes
Find out how much your home could sell for in as little as 3 minutes with a no-obligation cash offer.
Estimated market value
$424,800
- Tennessee
- Knox County
- Knoxville
- 37921
- 5826 Lucerne Ln
Nearby cities
Nearby neighborhoods
Nearby zip codes
Other Knoxville Topics
