Is this your dream home? Ranch home on cul-de-sac street has so many extra features. Remodeled/updated kitchen with many extra touches like tile backsplash. Living room and family room have pass thru fireplace and custom JP Flooring Carpet. Wet bar area with skylight connects formal dining room to family room. Crown molding, six panel doors and wood accents abound. Spacious primary suite has attached bath with jetted jacuzzi tub. Walkout basement is partially finished with built-in bar and fireplace. Potential bedroom or office space in the basement. Inground pool with gazebo and waterfall fountain overlooks spacious backyard. Two story heated outbuilding has a vehicle lift and a woodworking shop with some tools and equipment included! Professional landscaping. Generex Generator included. Transferrable Everdry. W/D included AND SO MUCH MORE! *Chair lift, stained glass fireplace cover, fam room tv bracket, microwave NOT included. *Some furniture like dining room set negotiable for sale
Sold for $503,000
$503,000
5826 Lynch Ln, Liberty Township, OH 45044
3beds
2,260sqft
Single Family Residence
Built in 1977
0.85 Acres Lot
$545,700 Zestimate®
$223/sqft
$4,178 Estimated rent
Home value
$545,700
$518,000 - $573,000
$4,178/mo
Zestimate® history
Owner options
List your home for rent
$4,178/mo
Rent Zestimate®
Find your next renter with Zillow Rental Manager. Plus, with online applications, you can quickly screen prospective tenants – for free.
$4,178/mo
Rent Zestimate®
Refinance and save
$3,289/mo
Est. payment
Refinancing to a lower rate could help reduce your monthly payments and save thousands over the life of the loan.
$3,289/mo
Est. payment
Explore your selling options
Work with a Zillow partner agent
Leverage their expertise and Zillow's premium Showcase listings to get your home seen by more buyers.
Get startedList with your own agent
Get your home in front of millions of buyers by listing it on Zillow.
Learn how to do itSell it yourself
Take full control of how buyers see your home on Zillow by listing For Sale by Owner (FSBO).
List your homeWhat's special
Wood accentsCrown moldingProfessional landscapingTile backsplashSpacious backyardFormal dining roomCustom jp flooring carpet
Zillow last checked:
Listing updated:
Listed by:
Shannon M Hartkemeyer 513-236-2580,
Plum Tree Realty 513-443-5060
Bought with:
Tina K Robertson, 2003005045
Comey & Shepherd
Source: Cincy MLS,MLS#: 1872722 Originating MLS: Cincinnati Area Multiple Listing Service
Originating MLS: Cincinnati Area Multiple Listing Service
Facts & features
Interior
Bedrooms & bathrooms
- Bedrooms: 3
- Bathrooms: 3
- Full bathrooms: 2
- 1/2 bathrooms: 1
Primary bedroom
- Features: Bath Adjoins, Wall-to-Wall Carpet, Window Treatment
- Level: First
- Area: 208
- Dimensions: 13 x 16
Bedroom 2
- Level: First
- Area: 132
- Dimensions: 12 x 11
Bedroom 3
- Level: First
- Area: 140
- Dimensions: 10 x 14
Bedroom 4
- Area: 0
- Dimensions: 0 x 0
Bedroom 5
- Area: 0
- Dimensions: 0 x 0
Primary bathroom
- Features: Shower, Tile Floor, Tub w/Shower, Jetted Tub, Window Treatment, Marb/Gran/Slate
Bathroom 1
- Features: Full
- Level: First
Bathroom 2
- Features: Full
- Level: First
Bathroom 3
- Features: Partial
- Level: First
Dining room
- Features: Chandelier, Open, Window Treatment, Formal, WW Carpet
- Level: First
- Area: 156
- Dimensions: 13 x 12
Family room
- Features: Bookcases, Skylight, Tile Floor, Walkout, Wall-to-Wall Carpet, Fireplace, Wet Bar, Window Treatment
- Area: 288
- Dimensions: 18 x 16
Kitchen
- Features: Pantry, Planning Desk, Quartz Counters, Counter Bar, Tile Floor, Walkout, Window Treatment, Kitchen Island, Wood Cabinets, Marble/Granite/Slate
- Area: 204
- Dimensions: 17 x 12
Living room
- Features: Wall-to-Wall Carpet, Fireplace, Window Treatment
- Area: 198
- Dimensions: 11 x 18
Office
- Area: 0
- Dimensions: 0 x 0
Heating
- Baseboard, Gas
Cooling
- Central Air
Appliances
- Included: Dishwasher, Dryer, Electric Cooktop, Disposal, Oven/Range, Refrigerator, Washer, Gas Water Heater
Features
- Beamed Ceilings, Crown Molding, Natural Woodwork, Ceiling Fan(s), Recessed Lighting
- Doors: Multi Panel Doors
- Windows: Vinyl, Wood Frames, Skylight(s)
- Basement: Full,Partially Finished,Concrete,Finished,Walk-Out Access,WW Carpet,Glass Blk Wind,Laminate Floor
- Fireplace features: Basement, Family Room, Living Room
Interior area
- Total structure area: 2,260
- Total interior livable area: 2,260 sqft
Property
Parking
- Total spaces: 2
- Parking features: On Street, Driveway, Garage Door Opener
- Attached garage spaces: 2
- Has uncovered spaces: Yes
Accessibility
- Accessibility features: No Accessibility Features
Features
- Levels: One
- Stories: 1
- Patio & porch: Deck, Porch
- Has private pool: Yes
- Pool features: Diving Board, In Ground, Solar Cover, Vinyl
- Fencing: Barbed Wire
- Has view: Yes
- View description: Lake/Pond, Trees/Woods
- Has water view: Yes
- Water view: Lake/Pond
- Waterfront features: Lake/Pond
Lot
- Size: 0.85 Acres
- Features: Cul-De-Sac, Wooded, .5 to .9 Acres, Fountain
- Topography: Cleared,Level
Details
- Additional structures: Gazebo, Shed(s), Workshop, Other
- Parcel number: D2020064000005
- Zoning description: Residential
- Other equipment: Backup Generator, Sump Pump
Construction
Type & style
- Home type: SingleFamily
- Architectural style: Ranch
- Property subtype: Single Family Residence
Materials
- Brick, Wood Siding
- Foundation: Concrete Perimeter
- Roof: Shingle
Condition
- New construction: No
- Year built: 1977
Utilities & green energy
- Gas: At Street
- Sewer: Septic Tank
- Water: At Street
- Utilities for property: Cable Connected
Green energy
- Energy efficient items: No
Community & HOA
Community
- Security: Smoke Alarm
HOA
- Has HOA: No
Location
- Region: Liberty Township
Financial & listing details
- Price per square foot: $223/sqft
- Tax assessed value: $309
- Annual tax amount: $3,550
- Date on market: 3/25/2026
- Listing terms: No Special Financing,Conventional
- Road surface type: Paved
Price history
| Date | Event | Price |
|---|---|---|
| 5/28/2026 | Sold | $503,000-10.2%$223/sqft |
Source:  Cincy MLS #1872722 Report a problem Cincy MLS #1872722 Report a problem | ||
| 4/29/2026 | Pending sale | $559,900$248/sqft |
Source: Cincy MLS #1872722 Report a problem | ||
| 4/23/2026 | Price change | $559,900-1.8%$248/sqft |
Source: Cincy MLS #1872722 Report a problem | ||
| 4/17/2026 | Price change | $569,900-0.9%$252/sqft |
Source: Cincy MLS #1872722 Report a problem | ||
| 4/4/2026 | Price change | $574,900-4.2%$254/sqft |
Source: Cincy MLS #1872722 Report a problem | ||
| 3/25/2026 | Listed for sale | $599,900$265/sqft |
Source: Cincy MLS #1872722 Report a problem | ||
Public tax history
| Year | Property taxes | Tax assessment |
|---|---|---|
| 2025 | $3,550 -8.9% | $108,360 |
| 2024 | $3,897 +1.9% | $108,360 |
| 2023 | $3,826 +2.2% | $108,360 +27.8% |
| 2022 | $3,743 +0.5% | $84,760 |
| 2021 | $3,723 -2.5% | $84,760 |
| 2020 | $3,820 +20.8% | $84,760 +28.2% |
| 2019 | $3,163 -1.8% | $66,140 |
| 2018 | $3,222 -1.9% | $66,140 |
| 2017 | $3,284 +4.2% | $66,140 +4.2% |
| 2016 | $3,151 -0.4% | $63,500 |
| 2015 | $3,163 -10.5% | $63,500 |
| 2014 | $3,533 | $63,500 -6.7% |
| 2013 | $3,533 +10.4% | $68,070 |
| 2012 | $3,201 | $68,070 -9% |
| 2011 | $3,201 -13.5% | $74,771 -3.1% |
| 2010 | $3,699 +3.8% | $77,179 |
| 2009 | $3,564 +0.9% | $77,179 -3% |
| 2008 | $3,533 -8.4% | $79,583 +3.7% |
| 2007 | $3,856 -1.2% | $76,741 |
| 2006 | $3,905 +3.3% | $76,741 |
| 2005 | $3,781 +17.9% | $76,741 +7.6% |
| 2004 | $3,206 +0.3% | $71,306 |
| 2003 | $3,196 +0% | $71,306 |
| 2002 | $3,196 +12.5% | $71,306 +25.8% |
| 2001 | $2,842 -0.1% | $56,679 |
| 2000 | $2,846 | $56,679 |
Find assessor info on the county website
Neighborhood: 45044
Nearby homes
- $374,3003 bd2 ba1.8k sqft5840 Lynch Ln, Liberty Township, OH 45044Off Market
- $447,5003 bd3 ba1.8k sqft5831 Lynch Ln, Liberty Township, OH 45044Off Market
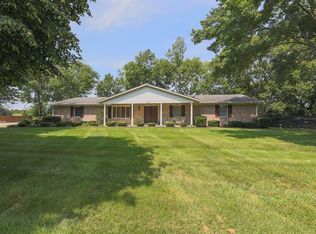
- $317,8003 bd1 ba1.3k sqft5854 Lynch Ln, Liberty Township, OH 45044Off Market
- $342,8003 bd2 ba1.2k sqft5861 Lynch Ln, Liberty Township, OH 45044Off Market
- $360,5003 bd2 ba1.5k sqft5868 Lynch Ln, Liberty Township, OH 45044Off Market
- $348,6003 bd2 ba1.4k sqft5882 Lynch Ln, Liberty Township, OH 45044Off Market
- $828,1004 bd4 ba3.4k sqft5833 Yankee Rd LOT #, Middletown, OH 45044Off Market
- $433,0004 bd3 ba1.9k sqft5879 Lynch Ln, Liberty Township, OH 45044Off Market
Nearby schools
GreatSchools rating
- 9/10Independence Elementary SchoolGrades: 3-6Distance: 1.1 mi
- 8/10Liberty Junior SchoolGrades: 7-8Distance: 1.9 mi
- 8/10Lakota East High SchoolGrades: 9-12Distance: 2 mi
Get a cash offer in 3 minutes
Find out how much your home could sell for in as little as 3 minutes with a no-obligation cash offer.
Estimated market value
$545,700
Get a cash offer in 3 minutes
Find out how much your home could sell for in as little as 3 minutes with a no-obligation cash offer.
Estimated market value
$545,700
- Ohio
- Butler County
- Middletown
- 45044
- 5826 Lynch Ln
Nearby cities
Nearby zip codes
Other Middletown Topics
