Pristine and impressively cared for and updated, this quality built 4 bed and 3 full bath property can be your next Home Sweet Home!
Located in one of Mentor's most desirable neighborhoods, this great home offers soaring vaulted ceilings, some light rough sawn cedar walls, fresh paint and decor, recessed lighting, and most importantly spacious rooms and an open floor plan that allows for that perfect flow. The master suite includes a walk-in closet, separate makeup area, double sinks, and a stone tile shower. Additional highlights are a large kitchen, separate formal dining space, huge family room with full brick wall fireplace, bar and recreational area. A large deck area with acces from the dining room provides the ideal space for entertaining and enjoying your private and wooded area. Super curb appeal! Don't miss out! Call for private showing today!
Closed
$380,000
5826 Mallard Ct, Mentor, OH 44060
4beds
3,482sqft
Single Family Residence
Built in 1982
10,454 Square Feet Lot
$412,200 Zestimate®
$109/sqft
$3,342 Estimated rent
Home value
$412,200
$392,000 - $433,000
$3,342/mo
Zestimate® history
Owner options
List your home for rent
$3,342/mo
Rent Zestimate®
Find your next renter with Zillow Rental Manager. Plus, with online applications, you can quickly screen prospective tenants – for free.
$3,342/mo
Rent Zestimate®
Refinance and save
$2,793/mo
Est. payment
Refinancing to a lower rate could help reduce your monthly payments and save thousands over the life of the loan.
$2,793/mo
Est. payment
Explore your selling options
Work with a Zillow partner agent
Leverage their expertise and Zillow's premium Showcase listings to get your home seen by more buyers.
Get startedList with your own agent
Get your home in front of millions of buyers by listing it on Zillow.
Learn how to do itSell it yourself
Take full control of how buyers see your home on Zillow by listing For Sale by Owner (FSBO).
List your homeWhat's special
Zillow last checked:
Listing updated:
Listed by:
Angelo J Marrali angelomarrali@howardhanna.com440-974-7846,
Howard Hanna,
Paula M Colocci 216-299-6971,
Howard Hanna
Bought with:
Timothy M Mcmahon Jr, 2011002185
PWG Real Estate, LLC.
Source: MLS Now,MLS#: 5050071Originating MLS: Lake Geauga Area Association of REALTORS
Facts & features
Interior
Bedrooms & bathrooms
- Bedrooms: 4
- Bathrooms: 3
- Full bathrooms: 3
- Main level bathrooms: 2
- Main level bedrooms: 2
Primary bedroom
- Description: Flooring: Carpet
- Features: Walk-In Closet(s)
- Level: First
- Dimensions: 20 x 13
Bedroom
- Description: Flooring: Carpet
- Level: First
- Dimensions: 16 x 10
Bedroom
- Description: Flooring: Carpet
- Level: Lower
- Dimensions: 13 x 13
Bedroom
- Description: Flooring: Carpet
- Level: Lower
- Dimensions: 14 x 11
Dining room
- Description: Flooring: Hardwood
- Features: Chandelier, Vaulted Ceiling(s)
- Level: First
- Dimensions: 13 x 10
Family room
- Features: Wet Bar, Fireplace, Natural Woodwork
- Level: Lower
- Dimensions: 28 x 21
Kitchen
- Description: Flooring: Laminate
- Features: Vaulted Ceiling(s)
- Level: First
- Dimensions: 15 x 11
Living room
- Description: Flooring: Hardwood
- Features: Vaulted Ceiling(s)
- Level: First
- Dimensions: 24 x 15
Heating
- Electric, Heat Pump
Cooling
- Central Air, Heat Pump
Appliances
- Included: Dishwasher, Range
- Laundry: Laundry Room
Features
- Wet Bar, Cathedral Ceiling(s), Entrance Foyer, Eat-in Kitchen, High Ceilings, Open Floorplan, Pantry, Recessed Lighting, Vaulted Ceiling(s), Natural Woodwork, Walk-In Closet(s)
- Windows: Blinds
- Basement: Finished,Sump Pump
- Number of fireplaces: 1
- Fireplace features: Family Room
Interior area
- Total structure area: 3,482
- Total interior livable area: 3,482 sqft
- Finished area above ground: 2,422
- Finished area below ground: 1,060
Property
Parking
- Parking features: Attached, Concrete, Garage, Paved
- Attached garage spaces: 2
Features
- Levels: Two,Multi/Split
- Stories: 2
- Patio & porch: Deck, Porch
- Exterior features: Private Yard
- Has view: Yes
- View description: Trees/Woods
Lot
- Size: 10,454 Square Feet
- Dimensions: 80 x 130
- Features: Cul-De-Sac, Landscaped, Wooded
Details
- Parcel number: 16D107C000100
Construction
Type & style
- Home type: SingleFamily
- Architectural style: Contemporary,Split Level
- Property subtype: Single Family Residence
Materials
- Cedar
- Foundation: Block
- Roof: Asphalt,Fiberglass
Condition
- Updated/Remodeled
- Year built: 1982
Details
- Warranty included: Yes
Utilities & green energy
- Sewer: Public Sewer
- Water: Public
Community & HOA
Community
- Security: Smoke Detector(s)
- Subdivision: Sausalito
HOA
- Has HOA: Yes
- HOA fee: $250 annually
- HOA name: Sausalito Estates
Location
- Region: Mentor
Financial & listing details
- Price per square foot: $109/sqft
- Tax assessed value: $300,470
- Annual tax amount: $4,444
- Date on market: 6/28/2024
- Cumulative days on market: 33 days
- Listing agreement: Exclusive Right To Sell
- Listing terms: Cash,Conventional
Price history
| Date | Event | Price |
|---|---|---|
| 8/1/2024 | Pending sale | $375,000-1.3%$108/sqft |
Source: MLS Now #5050071 Report a problem | ||
| 7/31/2024 | Sold | $380,000+1.3%$109/sqft |
Source: MLS Now #5050071 Report a problem | ||
| 7/8/2024 | Contingent | $375,000$108/sqft |
Source: MLS Now #5050071 Report a problem | ||
| 6/28/2024 | Listed for sale | $375,000+13.6%$108/sqft |
Source: MLS Now #5050071 Report a problem | ||
| 4/21/2022 | Sold | $330,000+10%$95/sqft |
Source:  MLS Now #4350495 Report a problem MLS Now #4350495 Report a problem | ||
| 2/28/2022 | Pending sale | $299,900$86/sqft |
Source: MLS Now #4350495 Report a problem | ||
| 2/25/2022 | Listed for sale | $299,900+22.4%$86/sqft |
Source: MLS Now #4350495 Report a problem | ||
| 3/24/2021 | Listing removed | -- |
Source: Owner Report a problem | ||
| 5/30/2017 | Sold | $245,000-2%$70/sqft |
Source: Public Record Report a problem | ||
| 5/30/2017 | Listed for sale | $249,900$72/sqft |
Source: Owner Report a problem | ||
| 3/26/2017 | Pending sale | $249,900$72/sqft |
Source: Owner Report a problem | ||
| 3/19/2017 | Listed for sale | $249,900+11.1%$72/sqft |
Source: Owner Report a problem | ||
| 8/20/2004 | Sold | $225,000+25%$65/sqft |
Source: Public Record Report a problem | ||
| 5/22/1996 | Sold | $180,000$52/sqft |
Source: Public Record Report a problem | ||
Public tax history
| Year | Property taxes | Tax assessment |
|---|---|---|
| 2025 | $3,950 -1.9% | $105,160 |
| 2024 | $4,025 -6.8% | $105,160 +11.6% |
| 2023 | $4,320 -0.5% | $94,250 |
| 2022 | $4,342 -0.3% | $94,250 |
| 2021 | $4,354 +3.5% | $94,250 +18% |
| 2020 | $4,209 -0.1% | $79,880 |
| 2019 | $4,214 +17.6% | $79,880 +23.2% |
| 2018 | $3,583 | $64,840 |
| 2017 | $3,583 +0.6% | $64,840 |
| 2016 | $3,562 +9.7% | $64,840 |
| 2015 | $3,248 -1.5% | $64,840 |
| 2014 | $3,296 -0.1% | $64,840 |
| 2013 | $3,299 -0.4% | $64,840 |
| 2012 | $3,314 +8.8% | $64,840 +1.8% |
| 2011 | $3,045 -1.2% | $63,690 |
| 2010 | $3,081 +5.6% | $63,690 0% |
| 2009 | $2,918 -2.7% | $63,694 -10% |
| 2008 | $2,998 +2.6% | $70,770 |
| 2007 | $2,923 -57.6% | $70,770 |
| 2006 | $6,901 -0.8% | $70,770 -0.2% |
| 2005 | $6,960 -0.2% | $70,939 |
| 2004 | $6,972 +8.7% | $70,939 |
| 2003 | $6,416 +20.8% | $70,939 +17% |
| 2002 | $5,311 0% | $60,631 |
| 2001 | $5,312 -0.1% | $60,631 |
| 2000 | $5,315 +10.1% | $60,631 +10.2% |
| 1999 | $4,826 | $55,020 |
Find assessor info on the county website
Neighborhood: 44060
Nearby homes
- $418,5004 bd3 ba2.7k sqft5818 Mallard Ct, Mentor, OH 44060Off Market
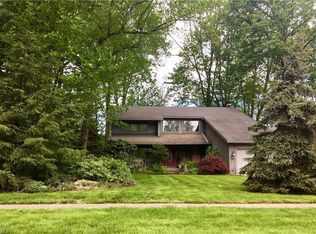
- $345,7003 bd2 ba2k sqft5834 Mallard Ct, Mentor, OH 44060Off Market
- $--0.3 AcresMallard Ct, Mentor, OH 44060Off Market
- $10,760-- bd-- ba-- sqftMallard Ct, Mentor, OH 44060Off Market
- $377,8004 bd4 ba2.4k sqft5842 Mallard Ct, Mentor, OH 44060Off Market
- $417,5004 bd2 ba2.8k sqft5812 Mallard Ct, Mentor, OH 44060Off Market
- $355,2004 bd2 ba2.9k sqft5825 Mallard Ct, Mentor, OH 44060Off Market
- $619,1005 bd4 ba3.6k sqft5821 Birdie Ln, Mentor, OH 44060Off Market
Nearby schools
GreatSchools rating
- 7/10Orchard Hollow Elementary SchoolGrades: K-5Distance: 0.9 mi
- 7/10Shore Middle SchoolGrades: 6-8Distance: 1.6 mi
- 8/10Mentor High SchoolGrades: 9-12Distance: 1.7 mi
Schools provided by the listing agent
- District: Mentor EVSD - 4304
Source: MLS Now. This data may not be complete. We recommend contacting the local school district to confirm school assignments for this home.
Get a cash offer in 3 minutes
Find out how much your home could sell for in as little as 3 minutes with a no-obligation cash offer.
Estimated market value
$412,200
Get a cash offer in 3 minutes
Find out how much your home could sell for in as little as 3 minutes with a no-obligation cash offer.
Estimated market value
$412,200
- Ohio
- Lake County
- Mentor
- 44060
- 5826 Mallard Ct
Nearby cities
Nearby zip codes
Other Mentor Topics
