Get ready for a cuteness overload! This wonderful 1923 bungalow in the heart of the Piedmont neighborhood is a true gem. Brimming with original character and thoughtfully updated for modern living, this home offers the perfect mix of vintage charm and contemporary convenience. Step inside and be greeted by an abundance of natural light pouring in through west-facing windows, creating a bright and airy feel throughout. The spacious living room features wood floors, original built-ins and a classic wood-burning fireplace—perfect for those cool Portland evenings. Glass French doors lead into the formal dining room, ideal for hosting dinner parties or enjoying family meals. The kitchen offers a delightful retro vibe, overlooking the serene backyard, and features vintage details, like the breakfast nook, with ample potential for your personal touch. The remodeled bathroom has timeless subway tile, while two charming main floor bedrooms provide comfort and flexibility. The upper level is home to a versatile bonus room—perfect for a home office, studio, or play area. The full-height unfinished basement offers potential for additional living space or storage. This home lives large! Recent updates include a newer gas furnace, electrical, plumbing and other essential upgrades. The large backyard, with alley access, is a peaceful and private with lots of room for gardening and entertaining. The detached two-car garage provides plenty of space for parking or projects. Situated in the desirable Piedmont neighborhood, surrounded by larger, more expensive homes, you’ll enjoy easy access to Peninsula Park and all the fun stuff along Killingsworth, Vancouver/Williams, Mississippi District and more! With so much charm, character and potential, this bungalow is a true Portland classic. [Home Energy Score = 3. HES Report at https://rpt.greenbuildingregistry.com/hes/OR10234357]
Sold
$550,000
5826 N Moore Ave, Portland, OR 97217
2beds
1,893sqft
Residential, Single Family Residence
Built in 1923
5,227 Square Feet Lot
$558,500 Zestimate®
$291/sqft
$2,617 Estimated rent
Home value
$558,500
$508,000 - $614,000
$2,617/mo
Zestimate® history
Owner options
List your home for rent
$2,617/mo
Rent Zestimate®
Find your next renter with Zillow Rental Manager. Plus, with online applications, you can quickly screen prospective tenants – for free.
$2,617/mo
Rent Zestimate®
Refinance and save
$3,649/mo
Est. payment
Refinancing to a lower rate could help reduce your monthly payments and save thousands over the life of the loan.
$3,649/mo
Est. payment
Explore your selling options
Work with a Zillow partner agent
Leverage their expertise and Zillow's premium Showcase listings to get your home seen by more buyers.
Get startedList with your own agent
Get your home in front of millions of buyers by listing it on Zillow.
Learn how to do itSell it yourself
Take full control of how buyers see your home on Zillow by listing For Sale by Owner (FSBO).
List your homeWhat's special
Wood-burning fireplaceLarge backyardRetro vibeVersatile bonus roomOriginal built-insRemodeled bathroomFormal dining room
Zillow last checked:
Listing updated:
Listed by:
Emily Hetrick 503-927-3663,
Keller Williams PDX Central
Bought with:
Michael Palinsky, 200011053
Reside Realty Group
Source: RMLS (OR),MLS#: 534606056
Facts & features
Interior
Bedrooms & bathrooms
- Bedrooms: 2
- Bathrooms: 1
- Full bathrooms: 1
- Main level bathrooms: 1
Rooms
- Room types: Bonus Room, Bedroom 2, Dining Room, Family Room, Kitchen, Living Room, Primary Bedroom
Primary bedroom
- Features: Wood Floors
- Level: Main
Bedroom 2
- Features: Wood Floors
- Level: Main
Dining room
- Features: Builtin Features, Formal, French Doors, Wood Floors
- Level: Main
Kitchen
- Features: Eating Area, Nook, Free Standing Range, Free Standing Refrigerator
- Level: Main
Living room
- Features: Builtin Features, Fireplace, Formal, Wood Floors
- Level: Main
Heating
- Forced Air 90, Fireplace(s)
Cooling
- Air Conditioning Ready
Appliances
- Included: Free-Standing Range, Free-Standing Refrigerator, Electric Water Heater
- Laundry: Laundry Room
Features
- High Ceilings, Built-in Features, Formal, Eat-in Kitchen, Nook
- Flooring: Hardwood, Wood, Wall to Wall Carpet
- Doors: French Doors
- Windows: Wood Frames
- Basement: Partial,Unfinished
- Number of fireplaces: 1
- Fireplace features: Wood Burning
Interior area
- Total structure area: 1,893
- Total interior livable area: 1,893 sqft
Property
Parking
- Total spaces: 2
- Parking features: Off Street, Detached
- Garage spaces: 2
Accessibility
- Accessibility features: Main Floor Bedroom Bath, Minimal Steps, One Level, Accessibility
Features
- Stories: 2
- Patio & porch: Covered Patio
- Exterior features: Garden, Yard
- Fencing: Fenced
Lot
- Size: 5,227 Square Feet
- Features: Level, Trees, SqFt 5000 to 6999
Details
- Parcel number: R243442
Construction
Type & style
- Home type: SingleFamily
- Architectural style: Bungalow,Craftsman
- Property subtype: Residential, Single Family Residence
Materials
- Hard Concrete Stucco
- Foundation: Concrete Perimeter
- Roof: Composition
Condition
- Resale
- New construction: No
- Year built: 1923
Utilities & green energy
- Gas: Gas
- Sewer: Public Sewer
- Water: Public
- Utilities for property: Cable Connected
Community & HOA
HOA
- Has HOA: No
Location
- Region: Portland
Financial & listing details
- Price per square foot: $291/sqft
- Tax assessed value: $590,500
- Annual tax amount: $3,594
- Date on market: 1/31/2025
- Cumulative days on market: 4 days
- Listing terms: Cash,Conventional,FHA,VA Loan
- Road surface type: Paved
Price history
| Date | Event | Price |
|---|---|---|
| 2/21/2025 | Sold | $550,000+4.8%$291/sqft |
Source:  RMLS (OR) #534606056 Report a problem RMLS (OR) #534606056 Report a problem | ||
| 2/4/2025 | Pending sale | $525,000$277/sqft |
Source: RMLS (OR) #534606056 Report a problem | ||
| 2/1/2025 | Listed for sale | $525,000$277/sqft |
Source: RMLS (OR) #534606056 Report a problem | ||
Public tax history
| Year | Property taxes | Tax assessment |
|---|---|---|
| 2025 | $3,728 +3.7% | $138,370 +3% |
| 2024 | $3,594 +4% | $134,340 +3% |
| 2023 | $3,456 +2.2% | $130,430 +3% |
| 2022 | $3,382 +1.7% | $126,640 +3% |
| 2021 | $3,325 +9% | $122,960 +3% |
| 2020 | $3,050 +3.8% | $119,380 +3% |
| 2019 | $2,938 | $115,910 +3% |
| 2018 | $2,938 +3% | $112,540 +3% |
| 2017 | $2,852 +14% | $109,270 +3% |
| 2016 | $2,501 | $106,090 +3% |
| 2015 | $2,501 +2.7% | $103,000 +3% |
| 2014 | $2,436 +3.9% | $100,000 +3% |
| 2013 | $2,343 +10.5% | $97,090 +3% |
| 2012 | $2,120 +3.9% | $94,270 +3% |
| 2011 | $2,040 +5.4% | $91,530 +3% |
| 2010 | $1,936 +2.7% | $88,870 +3% |
| 2009 | $1,885 +6% | $86,290 +3% |
| 2008 | $1,779 +0.3% | $83,780 +3% |
| 2007 | $1,774 +11.3% | $81,340 +3% |
| 2006 | $1,593 +4.7% | $78,980 +3% |
| 2005 | $1,521 -8.2% | $76,680 +3% |
| 2004 | $1,657 +2.3% | $74,450 +3% |
| 2003 | $1,621 +8.9% | $72,290 +3% |
| 2002 | $1,488 +7.4% | $70,190 +6.1% |
| 2000 | $1,386 | $66,170 |
Find assessor info on the county website
Neighborhood: Humboldt
Nearby homes
- $621,9003 bd1 ba2.2k sqft5834 N Moore Ave, Portland, OR 97217Off Market

- $630,9004 bd2 ba3.3k sqft5816 N Moore Ave, Portland, OR 97217Off Market
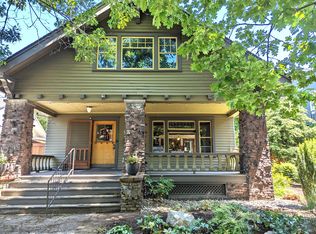
- $851,700-- bd2 ba2.9k sqft5816 N Moore Ave, Portland, OR 97217Off Market
- $--3 bd3 ba3.2k sqft5906 N Moore Ave, Portland, OR 97217Off Market
- $671,660-- bd-- ba2.3k sqft5906 N Moore Ave #A, Portland, OR 97217Off Market
- $902,6003 bd3 ba3.2k sqft5906 N Moore Ave #A, Portland, OR 97217Off Market
- $549,5004 bd1 ba2.1k sqft5804 N Moore Ave, Portland, OR 97217Off Market
- $620,2003 bd3 ba2.5k sqft5825 N Williams Ave, Portland, OR 97217Off Market
Nearby schools
GreatSchools rating
- 9/10Chief Joseph Elementary SchoolGrades: K-5Distance: 1.3 mi
- 8/10Ockley Green Middle SchoolGrades: 6-8Distance: 0.6 mi
- 5/10Jefferson High SchoolGrades: 9-12Distance: 0.3 mi
Schools provided by the listing agent
- Elementary: Chief Joseph
- Middle: Ockley Green
- High: Jefferson,Roosevelt
Source: RMLS (OR). This data may not be complete. We recommend contacting the local school district to confirm school assignments for this home.
Get a cash offer in 3 minutes
Find out how much your home could sell for in as little as 3 minutes with a no-obligation cash offer.
Estimated market value
$558,500
Get a cash offer in 3 minutes
Find out how much your home could sell for in as little as 3 minutes with a no-obligation cash offer.
Estimated market value
$558,500
- Oregon
- Multnomah County
- Portland
- 97217
- Humboldt
- 5826 N Moore Ave
