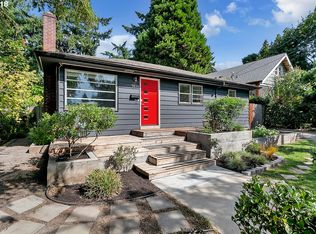
Houses this special don’t come along every day! Nestled into a big green yard full of native plants, welcome to your perfectly Portland home - unique, full of character and ready to nurture all your dreams. Relax and greet the neighbors on the fabulous front porch with beautiful fir finishes and wood detailing everywhere you look. A living room with more warm fir floors and wainscoted walls welcomes you home, and there’s a cute wood stove to keep you cozy when colder weather rolls in. Original fir floors and an elegant box beam ceiling add vintage character to the mindfully remodeled kitchen with natural wood finishes paired with the crisp, clean look of white cabinets and an emerald green backsplash for a pleasant pop of color. Enjoy clever efficiencies like a genius stairwell pantry that transforms an underutilized space into storage for food, appliances, kitchen utensils and more. The flexible floor plan has two bedrooms and a lovely family room on the main, two more bedrooms upstairs and a bathroom on every level! And don’t forget the spacious basement with great head height, plenty of room for storage, and an exterior entrance so you can explore your ADU dreams. All this in your dream neighborhood! Walk or bike to all the food and fun on Killingsworth and Alberta; just a few short blocks to Extracto Coffee, DAME, Expatriate and more! Groceries and pet supplies at New Seasons and Mud Bay are mere minutes away. Check out the back of our flyer for all the nearby hot spots! Welcome home. [Home Energy Score = 7. HES Report at https://rpt.greenbuildingregistry.com/hes/OR10080939]
Sold
Zillow last checked:
Listing updated:
Bought with:
Megan Feil, 201240894
Urban Nest Realty
Source: RMLS (OR),MLS#: 545897798
Price history
| Date | Event | Price |
|---|---|---|
| 5/22/2025 | Sold | $905,000+6.5%$328/sqft |
Source:  RMLS (OR) #545897798 Report a problem RMLS (OR) #545897798 Report a problem | ||
| 5/6/2025 | Pending sale | $849,900$308/sqft |
Source: RMLS (OR) #545897798 Report a problem | ||
| 5/2/2025 | Listed for sale | $849,9000%$308/sqft |
Source: RMLS (OR) #545897798 Report a problem | ||
| 6/20/2023 | Sold | $850,000+6.4%$308/sqft |
Source: RMLS (OR) #23086492 Report a problem | ||
| 5/15/2023 | Pending sale | $799,000$289/sqft |
Source: RMLS (OR) #23086492 Report a problem | ||
| 5/10/2023 | Listed for sale | $799,000+18.6%$289/sqft |
Source: RMLS (OR) #23086492 Report a problem | ||
| 8/14/2018 | Sold | $673,500+12.4%$244/sqft |
Source: RMLS (OR) #18485612 Report a problem | ||
| 7/26/2018 | Pending sale | $599,000$217/sqft |
Source: Think Real Estate #18485612 Report a problem | ||
| 7/20/2018 | Listed for sale | $599,000+139.6%$217/sqft |
Source: Think Real Estate #18485612 Report a problem | ||
| 8/18/2004 | Sold | $250,000$91/sqft |
Source: Public Record Report a problem | ||
Get a cash offer in 3 minutes
Find out how much your home could sell for in as little as 3 minutes with a no-obligation cash offer.
Estimated market value
$889,400
