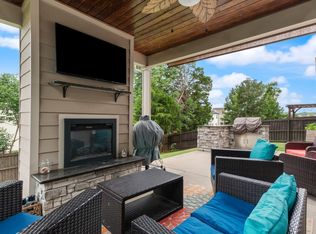
Step into this impeccably kept, one-owner gem that blends modern elegance with energy-efficient living! This Green Certified 3-bedroom, 2-bath home, featuring a versatile bonus room, offers the perfect balance of style and comfort. Rich engineered hardwoods flow throughout the open floor plan, while plush carpeting adds warmth to all three bedrooms. The master suite and one guest bedroom boast spacious walk-in closets, and the master bath is a true retreat with double vanities for added convenience. Enjoy a bright and airy sunroom—your personal retreat for morning coffee or evening relaxation. The gourmet kitchen is a chef’s dream, featuring granite countertops, stainless steel appliances, a large island, and a spacious pantry. Year-round comfort is ensured with a dual thermostat system, while an added pergola over the patio invites you to unwind—perfect for entertaining or simply soaking in the serenity. Every detail of this home has been thoughtfully designed and meticulously maintained—don’t miss your chance to make it yours! Schedule your showing today! Showings M-F from 5:30 - 7:30 P.M. Saturday & Sunday Noon - 5:00 P.M. Open house Saturday (3/8/25) Noon - 2:00 P.M.. Owner needs an hour advance notice for showings.
Closed
$430,000
5826 Napa Valley Dr, Smyrna, TN 37167
3beds
2,242sqft
Single Family Residence, Residential
Built in 2016
7,840 Square Feet Lot
$-- Zestimate®
$192/sqft
$2,655 Estimated rent
Home value
Not available
Estimated sales range
Not available
$2,655/mo
Zestimate® history
Owner options
List your home for rent
$2,655/mo
Rent Zestimate®
Find your next renter with Zillow Rental Manager. Plus, with online applications, you can quickly screen prospective tenants – for free.
$2,655/mo
Rent Zestimate®
Refinance and save
$2,664/mo
Est. payment
Refinancing to a lower rate could help reduce your monthly payments and save thousands over the life of the loan.
$2,664/mo
Est. payment
Explore your selling options
Work with a Zillow partner agent
Leverage their expertise and Zillow's premium Showcase listings to get your home seen by more buyers.
Get startedList with your own agent
Get your home in front of millions of buyers by listing it on Zillow.
Learn how to do itSell it yourself
Take full control of how buyers see your home on Zillow by listing For Sale by Owner (FSBO).
List your homeWhat's special
Large islandOpen floor planStainless steel appliancesGourmet kitchenSpacious pantryBright and airy sunroomGranite countertops
Zillow last checked:
Listing updated:
Listed by:
Kathy Britt 615-500-7067,
Benchmark Realty, LLC
Bought with:
Kristen Curtis, 339952
Exit Realty 615
Source: RealTracs MLS as distributed by MLS GRID,MLS#: 2799353
Facts & features
Interior
Bedrooms & bathrooms
- Bedrooms: 3
- Bathrooms: 2
- Full bathrooms: 2
- Main level bedrooms: 3
Bedroom 1
- Features: Walk-In Closet(s)
- Level: Walk-In Closet(s)
- Area: 289 Square Feet
- Dimensions: 17x17
Bedroom 2
- Features: Walk-In Closet(s)
- Level: Walk-In Closet(s)
- Area: 132 Square Feet
- Dimensions: 12x11
Bedroom 3
- Area: 143 Square Feet
- Dimensions: 13x11
Kitchen
- Area: 156 Square Feet
- Dimensions: 12x13
Living room
- Area: 340 Square Feet
- Dimensions: 20x17
Heating
- Central, Dual
Cooling
- Ceiling Fan(s), Central Air, Dual
Appliances
- Included: Dishwasher, Disposal, Microwave, Refrigerator, Stainless Steel Appliance(s)
Features
- Pantry, Walk-In Closet(s)
- Flooring: Carpet, Wood, Tile
- Number of fireplaces: 1
Interior area
- Total structure area: 2,242
- Total interior livable area: 2,242 sqft
- Finished area above ground: 2,242
Property
Parking
- Total spaces: 2
- Parking features: Garage Faces Front, Aggregate
- Attached garage spaces: 2
Features
- Levels: Two
- Stories: 2
- Patio & porch: Patio
Lot
- Size: 7,840 Square Feet
Details
- Parcel number: 051D B 02100 R0111114
- Special conditions: Standard
Construction
Type & style
- Home type: SingleFamily
- Property subtype: Single Family Residence, Residential
Materials
- Brick
- Roof: Shingle
Condition
- New construction: No
- Year built: 2016
Utilities & green energy
- Sewer: Public Sewer
- Water: Public
- Utilities for property: Water Available
Green energy
- Green verification: Earth Craft Certified Home
Community & HOA
Community
- Security: Security System, Smoke Detector(s)
- Subdivision: Woodmont Ph 4
HOA
- Has HOA: Yes
- HOA fee: $149 quarterly
Location
- Region: Smyrna
Financial & listing details
- Price per square foot: $192/sqft
- Tax assessed value: $297,400
- Annual tax amount: $2,293
- Date on market: 3/3/2025
Price history
| Date | Event | Price |
|---|---|---|
| 5/2/2025 | Sold | $430,000$192/sqft |
Source:  RealTracs MLS as distributed by MLS GRID #2799353 Report a problem RealTracs MLS as distributed by MLS GRID #2799353 Report a problem | ||
| 3/14/2025 | Pending sale | $430,000$192/sqft |
Source: RealTracs MLS as distributed by MLS GRID #2799353 Report a problem | ||
| 3/4/2025 | Listed for sale | $430,000$192/sqft |
Source: RealTracs MLS as distributed by MLS GRID #2799353 Report a problem | ||
Public tax history
| Year | Property taxes | Tax assessment |
|---|---|---|
| 2018 | $2,082 +491.5% | $74,350 +20.2% |
| 2017 | $352 | $61,850 |
Find assessor info on the county website
Neighborhood: 37167
Nearby homes
- $430,0003 bd-- ba2.2k sqft5826 Napa Valley Dr, Smyrna, TN 37167Sold
- $568,5004 bd3 ba2.9k sqft5828 Napa Valley Dr, Smyrna, TN 37167Sold
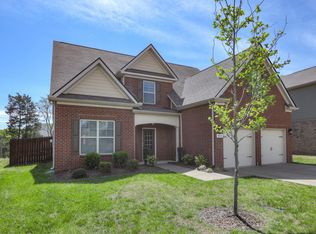
- $568,5004 bd-- ba2.9k sqft5828 Napa Valley Dr, Smyrna, TN 37167Sold
- $548,2004 bd4 ba2.9k sqft5824 Napa Valley Dr, Smyrna, TN 37167Off Market
- $550,0005 bd4 ba3.3k sqft5830 Napa Valley Dr, Smyrna, TN 37167Sold
- $506,300-- bd-- ba2.1k sqft5718 Hidden Crk, Smyrna, TN 37167Off Market
- $550,0005 bd-- ba3.3k sqft5830 Napa Valley Dr, Smyrna, TN 37167Sold
- $339,300-- bd-- ba2.8k sqft5822 Napa Valley Dr, Smyrna, TN 37167Off Market
Nearby schools
GreatSchools rating
- 7/10Rock Springs Elementary SchoolGrades: PK-5Distance: 1.9 mi
- 7/10Rock Springs Middle SchoolGrades: 6-8Distance: 1 mi
- 8/10Stewarts Creek High SchoolGrades: 9-12Distance: 1.6 mi
Schools provided by the listing agent
- Elementary: Rock Springs Elementary
- Middle: Rock Springs Middle School
- High: Stewarts Creek High School
Source: RealTracs MLS as distributed by MLS GRID. This data may not be complete. We recommend contacting the local school district to confirm school assignments for this home.


Get pre-qualified for a loan
At Zillow Home Loans, we can pre-qualify you in as little as 5 minutes with no impact to your credit score.An equal housing lender. NMLS #10287.
- Tennessee
- Rutherford County
- Smyrna
- 37167
- 5826 Napa Valley Dr
Nearby cities
Nearby zip codes
Other Smyrna Topics
