**LOWEST PRICED HOME IN ESTABLISHED SUBDIVISION!** GREAT LOCATION IN DESIRED OLD MILL PRESERVE. This beautiful area is like driving into nature. GATED ENTRY leads through impressive conservation/wetlands to the quiet neighborhood homes. This Taylor Morrison built home offers 3 bedrooms, 2 baths with a 2 car garage. Large open great room plan, can be living/family/dining/work space, with the kitchen in middle and room behind kitchen can be dining, or also used as a family room; making it versatile to buyers needs. The flooring is all tile (ceramic) in all living areas with newer porcelain tiles in the bedrooms. EZ for those with allergy issues and easy maintenance. The home also has a humistate system that can control the amount of humidity inside. Granite counters with newer stainless appliances. THE BACK YARD VIEW IS GORGEOUS with peaceful views of the pond and preserve. Enjoy the relaxation from the screened in patio, plus an open patio with pavers for additional seating. Impressive curb appeal with mature landscaping. Don't miss this; LOW HOA fees and NO CDD. There is a community park/playground. Close to area schools (Virgin Mills Elementary) is across from the entrance, shopping (Ellington Mall), restaurants and major roadways in the ever growing Palmetto/Parish area.
Sold for $335,000
$335,000
5826 OAK MILL TERRACE, PALMETTO, FL 34221
3beds
1,574sqft
Single Family Residence
Built in 2011
5,719 Square Feet Lot
$327,500 Zestimate®
$213/sqft
$2,338 Estimated rent
Home value
$327,500
$298,000 - $360,000
$2,338/mo
Zestimate® history
Owner options
List your home for rent
$2,338/mo
Rent Zestimate®
Find your next renter with Zillow Rental Manager. Plus, with online applications, you can quickly screen prospective tenants – for free.
$2,338/mo
Rent Zestimate®
Refinance and save
$2,354/mo
Est. payment
Refinancing to a lower rate could help reduce your monthly payments and save thousands over the life of the loan.
$2,354/mo
Est. payment
Explore your selling options
Work with a Zillow partner agent
Leverage their expertise and Zillow's premium Showcase listings to get your home seen by more buyers.
Get startedList with your own agent
Get your home in front of millions of buyers by listing it on Zillow.
Learn how to do itSell it yourself
Take full control of how buyers see your home on Zillow by listing For Sale by Owner (FSBO).
List your homeWhat's special
Gated entryGranite countersHumistate systemOpen patio with paversScreened in patioMature landscapingNewer stainless appliances
Zillow last checked:
Listing updated:
Listed by:
Debbie Raimo 813-855-4982,
FUTURE HOME REALTY INC 813-855-4982
Bought with:
Zamira Fernandez-Perez, 3518139
RE/MAX BAYSIDE REALTY LLC
Source: Stellar MLS,MLS#: TB8370676 Originating MLS: Suncoast Tampa
Originating MLS: Suncoast Tampa
Facts & features
Interior
Bedrooms & bathrooms
- Bedrooms: 3
- Bathrooms: 2
- Full bathrooms: 2
Rooms
- Room types: Utility Room
Primary bedroom
- Features: En Suite Bathroom, Walk-In Closet(s)
- Level: First
- Area: 156 Square Feet
- Dimensions: 12x13
Bedroom 2
- Features: Built-in Closet
- Level: First
- Area: 100 Square Feet
- Dimensions: 10x10
Bedroom 3
- Features: Built-in Closet
- Level: First
- Area: 100 Square Feet
- Dimensions: 10x10
Dining room
- Level: First
- Area: 156 Square Feet
- Dimensions: 12x13
Family room
- Level: First
- Area: 182 Square Feet
- Dimensions: 13x14
Great room
- Level: First
- Area: 800 Square Feet
- Dimensions: 20x40
Kitchen
- Features: Pantry, Built-in Closet
- Level: First
- Area: 120 Square Feet
- Dimensions: 10x12
Heating
- Central, Electric
Cooling
- Central Air, Humidity Control
Appliances
- Included: Dishwasher, Disposal, Dryer, Electric Water Heater, Ice Maker, Microwave, Range, Refrigerator, Washer
- Laundry: Laundry Room
Features
- Ceiling Fan(s), High Ceilings, Open Floorplan, Split Bedroom, Stone Counters, Thermostat, Tray Ceiling(s), Walk-In Closet(s)
- Flooring: Ceramic Tile, Porcelain Tile
- Windows: Blinds
- Has fireplace: No
Interior area
- Total structure area: 2,172
- Total interior livable area: 1,574 sqft
Property
Parking
- Total spaces: 2
- Parking features: Garage Door Opener
- Attached garage spaces: 2
Features
- Levels: One
- Stories: 1
- Patio & porch: Patio, Rear Porch, Screened
- Exterior features: Irrigation System, Lighting, Private Mailbox, Sidewalk
- Has view: Yes
- View description: Trees/Woods, Pond
- Has water view: Yes
- Water view: Pond
- Waterfront features: Pond, Pond Access
Lot
- Size: 5,719 Square Feet
- Features: Conservation Area, Landscaped, Sidewalk
Details
- Parcel number: 720902209
- Zoning: PDR
- Special conditions: None
Construction
Type & style
- Home type: SingleFamily
- Architectural style: Contemporary
- Property subtype: Single Family Residence
Materials
- Block, Stucco
- Foundation: Slab
- Roof: Shingle
Condition
- New construction: No
- Year built: 2011
Details
- Builder name: Taylor Morrison
Utilities & green energy
- Sewer: Public Sewer
- Water: Public
- Utilities for property: BB/HS Internet Available, Cable Available, Electricity Connected, Sewer Connected, Street Lights, Water Connected
Community & HOA
Community
- Features: Gated Community - No Guard, Playground
- Security: Gated Community, Smoke Detector(s)
- Pet fee: $0 monthly
- Subdivision: OLD MILL PRESERVE
HOA
- Has HOA: Yes
- Amenities included: Playground
- HOA fee: $103 monthly
- HOA name: Sean Noonan
- HOA phone: 941-870-4920
Location
- Region: Palmetto
Financial & listing details
- Price per square foot: $213/sqft
- Tax assessed value: $270,747
- Annual tax amount: $2,330
- Date on market: 4/4/2025
- Cumulative days on market: 36 days
- Listing terms: Cash,Conventional,FHA,VA Loan
- Ownership: Fee Simple
- Total actual rent: 0
- Electric utility on property: Yes
- Road surface type: Asphalt
Price history
| Date | Event | Price |
|---|---|---|
| 6/13/2025 | Sold | $335,000-4.3%$213/sqft |
Source:  Stellar MLS #TB8370676 Report a problem Stellar MLS #TB8370676 Report a problem | ||
| 5/13/2025 | Pending sale | $350,000$222/sqft |
Source: Stellar MLS #TB8370676 Report a problem | ||
| 4/5/2025 | Listed for sale | $350,000-4.9%$222/sqft |
Source: Stellar MLS #TB8370676 Report a problem | ||
| 8/4/2024 | Listing removed | -- |
Source: Stellar MLS #T3503182 Report a problem | ||
| 5/25/2024 | Price change | $368,000-3.1%$234/sqft |
Source: Stellar MLS #T3503182 Report a problem | ||
| 3/4/2024 | Price change | $379,900-3.8%$241/sqft |
Source: Stellar MLS #T3503182 Report a problem | ||
| 2/8/2024 | Listed for sale | $394,900-4.8%$251/sqft |
Source: Stellar MLS #T3503182 Report a problem | ||
| 2/6/2024 | Listing removed | -- |
Source: Stellar MLS #T3465763 Report a problem | ||
| 8/19/2023 | Listed for sale | $415,000+100.5%$264/sqft |
Source: Stellar MLS #T3465763 Report a problem | ||
| 3/21/2016 | Sold | $207,000+1%$132/sqft |
Source: Stellar MLS #A4144288 Report a problem | ||
| 2/12/2016 | Pending sale | $205,000$130/sqft |
Source: LESLIE WELLS REALTY, INC. #A4144288 Report a problem | ||
| 2/5/2016 | Listed for sale | $205,000+32.2%$130/sqft |
Source: LESLIE WELLS REALTY, INC. #A4144288 Report a problem | ||
| 3/2/2012 | Sold | $155,010$98/sqft |
Source: Public Record Report a problem | ||
Public tax history
| Year | Property taxes | Tax assessment |
|---|---|---|
| 2025 | $2,485 +6.6% | $199,751 +2.9% |
| 2024 | $2,330 +1.9% | $194,121 +3% |
| 2023 | $2,287 +3.2% | $188,467 +3% |
| 2022 | $2,217 +0.4% | $182,978 +3% |
| 2021 | $2,208 +1.3% | $177,649 +1.4% |
| 2020 | $2,180 +1.9% | $175,196 +2.3% |
| 2019 | $2,140 | $171,257 +1.9% |
| 2018 | $2,140 +1.2% | $168,064 +2.1% |
| 2017 | $2,114 +43% | $164,607 +28.1% |
| 2016 | $1,479 | $128,520 +0.7% |
| 2015 | $1,479 | $127,627 +0.8% |
| 2014 | $1,479 +0.7% | $126,614 +1.5% |
| 2013 | $1,469 +146814% | $124,743 +1.5% |
| 2012 | $1 | $122,908 +457.4% |
| 2011 | $1 | $22,050 |
Find assessor info on the county website
Neighborhood: 34221
Nearby homes
- $363,6003 bd2 ba2.1k sqft5830 Oak Mill Ter, Palmetto, FL 34221Off Market
- $354,2003 bd2 ba1.4k sqft5822 Oak Mill Ter, Palmetto, FL 34221Off Market
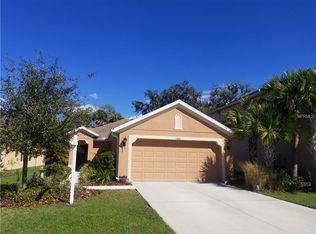
- $286,2002 bd2 ba1.4k sqft5902 Oak Mill Ter, Palmetto, FL 34221Off Market
- $405,0004 bd3 ba2.4k sqft5818 Oak Mill Ter, Palmetto, FL 34221Sold
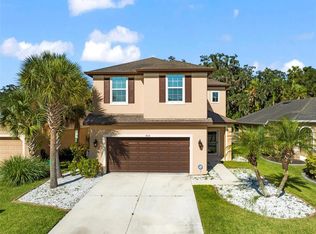
- $313,6002 bd2 ba1.6k sqft5906 Oak Mill Ter, Palmetto, FL 34221Off Market
- $298,6003 bd2 ba1.4k sqft5814 Oak Mill Ter, Palmetto, FL 34221Off Market
- $289,2002 bd2 ba1.3k sqft5827 Oak Mill Ter, Palmetto, FL 34221Off Market
- $317,0002 bd2 ba1.6k sqft5831 Oak Mill Ter, Palmetto, FL 34221Off Market
Nearby schools
GreatSchools rating
- 7/10Virgil Mills Elementary SchoolGrades: PK-5Distance: 0.7 mi
- 5/10Buffalo Creek Middle SchoolGrades: 6-8Distance: 0.7 mi
- 2/10Palmetto High SchoolGrades: 8-12Distance: 5.9 mi
Schools provided by the listing agent
- Elementary: Virgil Mills Elementary
- Middle: Buffalo Creek Middle
- High: Palmetto High
Source: Stellar MLS. This data may not be complete. We recommend contacting the local school district to confirm school assignments for this home.
Get a cash offer in 3 minutes
Find out how much your home could sell for in as little as 3 minutes with a no-obligation cash offer.
Estimated market value
$327,500
Get a cash offer in 3 minutes
Find out how much your home could sell for in as little as 3 minutes with a no-obligation cash offer.
Estimated market value
$327,500
- Florida
- Manatee County
- Palmetto
- 34221
- 5826 OAK MILL TERRACE
Nearby cities
Nearby neighborhoods
Nearby zip codes
Other Palmetto Topics
