5826 Petersburg Parkway | Move-In Ready & Beautifully Updated Welcome home to this beautifully refreshed two-story featuring modern updates throughout and timeless curb appeal. The exterior shines with fresh paint and stylish black trim accents, setting the tone for the inviting spaces inside. Step into a bright, open floor plan with brand-new flooring, new lighting, and fresh neutral paint that complement every design style. The spacious family room centers around a cozy brick fireplace, perfect for relaxing evenings or casual entertaining. The kitchen is a showstopper - completely updated with new white cabinetry, sleek countertops, and brand new stainless-steel appliances: range, microwave, dishwasher and refrigerator - creating a light, airy space that flows seamlessly into the main living area. Upstairs, you'll find comfortable bedrooms and updated baths, while outside, the screened-in porch and expansive fenced yard offer the perfect backdrop for outdoor living, play, or hosting weekend gatherings. With its move-in ready updates and desirable neighborhood setting, this home delivers comfort, style, and everyday functionality-all that's left to do is move in and enjoy! All perfectly located in Pike Township, close to schools, parks, restaurants and entertainment.
Sold
$300,000
5826 Petersburg Pkwy, Indianapolis, IN 46254
4beds
1,980sqft
Residential, Single Family Residence
Built in 1992
0.3 Acres Lot
$301,300 Zestimate®
$152/sqft
$2,195 Estimated rent
Home value
$301,300
$280,000 - $325,000
$2,195/mo
Zestimate® history
Owner options
List your home for rent
$2,195/mo
Rent Zestimate®
Find your next renter with Zillow Rental Manager. Plus, with online applications, you can quickly screen prospective tenants – for free.
$2,195/mo
Rent Zestimate®
Refinance and save
$1,508/mo
Est. payment
Refinancing to a lower rate could help reduce your monthly payments and save thousands over the life of the loan.
$1,508/mo
Est. payment
Explore your selling options
Work with a Zillow partner agent
Leverage their expertise and Zillow's premium Showcase listings to get your home seen by more buyers.
Get startedList with your own agent
Get your home in front of millions of buyers by listing it on Zillow.
Learn how to do itSell it yourself
Take full control of how buyers see your home on Zillow by listing For Sale by Owner (FSBO).
List your homeWhat's special
Cozy brick fireplaceExpansive fenced yardSleek countertopsScreened-in porchComfortable bedroomsStylish black trim accentsUpdated baths
Zillow last checked:
Listing updated:
Listed by:
Rhonda Hoeft 317-828-5557,
Keller Williams Indy Metro NE
Bought with:
Robert Martin
F.C. Tucker Company
Source: MIBOR as distributed by MLS GRID,MLS#: 22072909
Facts & features
Interior
Bedrooms & bathrooms
- Bedrooms: 4
- Bathrooms: 3
- Full bathrooms: 2
- 1/2 bathrooms: 1
- Main level bathrooms: 1
Primary bedroom
- Level: Upper
- Area: 238 Square Feet
- Dimensions: 14x17
Bedroom 2
- Level: Upper
- Area: 110 Square Feet
- Dimensions: 10x11
Bedroom 3
- Level: Upper
- Area: 144 Square Feet
- Dimensions: 12x12
Bedroom 4
- Level: Upper
- Area: 156 Square Feet
- Dimensions: 12x13
Dining room
- Level: Main
- Area: 168 Square Feet
- Dimensions: 12x14
Kitchen
- Level: Main
- Area: 192 Square Feet
- Dimensions: 12x16
Living room
- Level: Main
- Area: 204 Square Feet
- Dimensions: 12x17
Heating
- Electric
Cooling
- Central Air
Appliances
- Included: None
- Laundry: Main Level
Features
- Double Vanity
- Has basement: No
- Number of fireplaces: 1
- Fireplace features: Family Room
Interior area
- Total structure area: 1,980
- Total interior livable area: 1,980 sqft
Property
Parking
- Total spaces: 2
- Parking features: Attached
- Attached garage spaces: 2
Features
- Levels: Two
- Stories: 2
- Patio & porch: Covered, Deck, Screened
- Fencing: Fenced,Full,Privacy
Lot
- Size: 0.3 Acres
- Features: Sidewalks, Suburb, Mature Trees
Details
- Parcel number: 490501126011000600
- Horse amenities: None
Construction
Type & style
- Home type: SingleFamily
- Architectural style: Traditional
- Property subtype: Residential, Single Family Residence
Materials
- Vinyl With Brick, Stone
- Foundation: Crawl Space
Condition
- Updated/Remodeled
- New construction: No
- Year built: 1992
Utilities & green energy
- Water: Public
Community & HOA
Community
- Subdivision: Liberty Creek North
HOA
- Has HOA: No
Location
- Region: Indianapolis
Financial & listing details
- Price per square foot: $152/sqft
- Tax assessed value: $288,800
- Annual tax amount: $2,314
- Date on market: 11/11/2025
- Cumulative days on market: 4 days
Price history
| Date | Event | Price |
|---|---|---|
| 12/31/2025 | Sold | $300,000$152/sqft |
Source:  MIBOR as distributed by MLS GRID #22072909 Report a problem MIBOR as distributed by MLS GRID #22072909 Report a problem | ||
| 11/17/2025 | Pending sale | $300,000$152/sqft |
Source: MIBOR as distributed by MLS GRID #22072909 Report a problem | ||
| 11/11/2025 | Listed for sale | $300,000+87.5%$152/sqft |
Source: MIBOR as distributed by MLS GRID #22072909 Report a problem | ||
| 6/27/2025 | Sold | $160,000-3%$81/sqft |
Source: MIBOR as distributed by MLS GRID #22047523 Report a problem | ||
| 6/27/2025 | Pending sale | $165,000$83/sqft |
Source: MIBOR as distributed by MLS GRID #22047523 Report a problem | ||
Public tax history
| Year | Property taxes | Tax assessment |
|---|---|---|
| 2025 | $1,929 +2% | $288,800 +6.3% |
| 2024 | $1,891 -18.2% | $271,600 +26.8% |
| 2023 | $2,313 +27.3% | $214,200 -7.4% |
| 2022 | $1,818 +2% | $231,300 +16% |
| 2021 | $1,782 +5.1% | $199,400 +11.9% |
| 2020 | $1,695 +9.6% | $178,200 +5.1% |
| 2019 | $1,546 +0.2% | $169,500 +9.6% |
| 2018 | $1,543 +0.4% | $154,600 +2.3% |
| 2017 | $1,538 +7.1% | $151,100 +4.4% |
| 2016 | $1,435 +9% | $144,800 +10% |
| 2014 | $1,316 +9.7% | $131,600 +2.9% |
| 2013 | $1,200 | $127,900 -1.2% |
| 2012 | $1,200 | $129,400 +0.5% |
| 2011 | -- | $128,700 |
| 2010 | $1,056 +11.8% | $128,700 +5.1% |
| 2009 | $945 | $122,500 -14.8% |
| 2007 | -- | $143,700 -0.9% |
| 2006 | -- | $145,000 +9.4% |
| 2005 | -- | $132,500 |
| 2004 | -- | $132,500 |
| 2003 | -- | $132,500 +57.9% |
| 2002 | -- | $83,900 +200.1% |
| 2001 | -- | $27,960 |
| 2000 | -- | $27,960 |
Find assessor info on the county website
Neighborhood: Snacks-Guion Creek
Nearby homes
- $234,4003 bd2 ba1.3k sqft5820 Petersburg Pkwy, Indianapolis, IN 46254Off Market
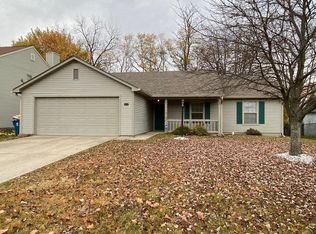
- $247,0003 bd2 ba1.6k sqft5832 Petersburg Pkwy, Indianapolis, IN 46254Off Market
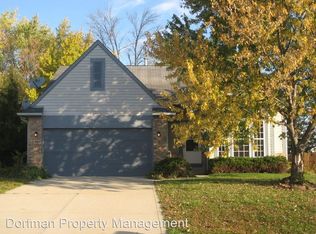
- $271,4003 bd1 ba1.6k sqft5814 Petersburg Pkwy, Indianapolis, IN 46254Off Market
- $331,4004 bd4 ba3.4k sqft5838 Petersburg Pkwy, Indianapolis, IN 46254Off Market
- $292,0004 bd3 ba1.9k sqft5958 Portillo Pl, Indianapolis, IN 46254Sold
- $175,600-- bd-- ba-- sqftCommon Property, Indianapolis, IN 46254Off Market
- $175,600-- bd-- ba-- sqftCommon Property, Indianapolis, IN 46254Off Market
- $175,600-- bd-- ba-- sqftCommon Property, Indianapolis, IN 46254Off Market
Nearby schools
GreatSchools rating
- 2/10Snacks Crossing Elementary SchoolGrades: PK-5Distance: 0.8 mi
- 2/10Lincoln Middle SchoolGrades: 6-8Distance: 1.4 mi
- 4/10Pike High SchoolGrades: 9-12Distance: 1.1 mi
Get a cash offer in 3 minutes
Find out how much your home could sell for in as little as 3 minutes with a no-obligation cash offer.
Estimated market value
$301,300
Get a cash offer in 3 minutes
Find out how much your home could sell for in as little as 3 minutes with a no-obligation cash offer.
Estimated market value
$301,300
- Indiana
- Marion County
- Indianapolis
- 46254
- Snacks-Guion Creek
- 5826 Petersburg Pkwy
Nearby cities
Nearby neighborhoods
Nearby zip codes
Other Indianapolis Topics
