NEW Toll Brothers home ready Fall 2024! Experience contemporary design in a versatile living space with this Lathrop quick move-in home! The striking two-story foyer offers sweeping views of the great room just beyond. A large center island in the kitchen overlooks the casual dining area. The casual dining area is adjacent to the kitchen and provides a convenient and intimate setting. The two-story great room boasts a gas fireplace. Spacious secondary bedrooms include walk-in closets. The primary bedroom suite is the perfect retreat offering a spa-like bathroom that features an immense shower with a sitting area, dual sink vanity, and a walk-in closet. Designer finishes in this home include white icing cabinets, ivory white quartz countertops, and gorgeous luxury vinyl plank flooring. The community offers access to several parkers, trails, and convenient location to both Parker and Castle Rock. Don't miss the opportunity to make the Lathrop your new home!
Sold for $780,000
$780,000
5826 Presidio Parkway, Parker, CO 80134
5beds
3,854sqft
Single Family Residence
Built in 2024
6,000 Square Feet Lot
$773,000 Zestimate®
$202/sqft
$4,355 Estimated rent
Home value
$773,000
$734,000 - $812,000
$4,355/mo
Zestimate® history
Owner options
List your home for rent
$4,355/mo
Rent Zestimate®
Find your next renter with Zillow Rental Manager. Plus, with online applications, you can quickly screen prospective tenants – for free.
$4,355/mo
Rent Zestimate®
Refinance and save
$3,833/mo
Est. payment
Refinancing to a lower rate could help reduce your monthly payments and save thousands over the life of the loan.
$3,833/mo
Est. payment
Explore your selling options
Work with a Zillow partner agent
Leverage their expertise and Zillow's premium Showcase listings to get your home seen by more buyers.
Get startedList with your own agent
Get your home in front of millions of buyers by listing it on Zillow.
Learn how to do itSell it yourself
Take full control of how buyers see your home on Zillow by listing For Sale by Owner (FSBO).
List your homeWhat's special
Zillow last checked:
Listing updated:
Listed by:
Amy Ballain 303-536-1786 agentsuccessdenver@compass.com,
Compass - Denver
Bought with:
Brahma Kataru, 100086021
HomeSmart Realty
Source: REcolorado as distributed by MLS GRID,MLS#: 6701033
Facts & features
Interior
Bedrooms & bathrooms
- Bedrooms: 5
- Bathrooms: 3
- Full bathrooms: 2
- 3/4 bathrooms: 1
- Main level bathrooms: 1
- Main level bedrooms: 1
Primary bedroom
- Level: Upper
- Area: 217.6 Square Feet
- Dimensions: 13.6 x 16
Bedroom
- Level: Upper
- Area: 144.3 Square Feet
- Dimensions: 11.1 x 13
Bedroom
- Level: Upper
- Area: 152.07 Square Feet
- Dimensions: 11.1 x 13.7
Bedroom
- Level: Upper
- Area: 182 Square Feet
- Dimensions: 13 x 14
Bedroom
- Level: Main
- Area: 109.14 Square Feet
- Dimensions: 10.2 x 10.7
Primary bathroom
- Level: Upper
Bathroom
- Level: Upper
Bathroom
- Level: Main
Great room
- Level: Main
- Area: 376.8 Square Feet
- Dimensions: 15.7 x 24
Kitchen
- Level: Main
- Area: 168 Square Feet
- Dimensions: 12 x 14
Heating
- Forced Air
Cooling
- Central Air
Appliances
- Included: Cooktop, Dishwasher, Disposal, Microwave, Oven, Range, Range Hood
Features
- Eat-in Kitchen, Granite Counters, Kitchen Island, Primary Suite, Quartz Counters
- Flooring: Vinyl
- Basement: Full,Sump Pump,Unfinished,Walk-Out Access
- Number of fireplaces: 1
- Fireplace features: Great Room
Interior area
- Total structure area: 3,854
- Total interior livable area: 3,854 sqft
- Finished area above ground: 2,746
- Finished area below ground: 0
Property
Parking
- Total spaces: 3
- Parking features: Garage - Attached
- Attached garage spaces: 3
Features
- Levels: Two
- Stories: 2
- Patio & porch: Covered, Deck, Front Porch
- Exterior features: Lighting, Private Yard
Lot
- Size: 6,000 Square Feet
- Features: Irrigated, Master Planned, Sprinklers In Front
Details
- Parcel number: R0612756
- Special conditions: Standard
Construction
Type & style
- Home type: SingleFamily
- Architectural style: Contemporary
- Property subtype: Single Family Residence
Materials
- Cement Siding
- Roof: Composition
Condition
- New Construction
- New construction: Yes
- Year built: 2024
Details
- Builder model: Lathrop Modern
- Builder name: Toll Brothers
Utilities & green energy
- Sewer: Public Sewer
Community & HOA
Community
- Security: Carbon Monoxide Detector(s), Radon Detector
- Subdivision: Allison Ranch
HOA
- Has HOA: Yes
- Amenities included: Clubhouse, Fitness Center, Pool
- HOA fee: $132 monthly
- HOA name: TBD
Location
- Region: Parker
Financial & listing details
- Price per square foot: $202/sqft
- Tax assessed value: $778,669
- Annual tax amount: $9,427
- Date on market: 11/3/2023
- Listing terms: Cash,Conventional,FHA,Jumbo,VA Loan
- Exclusions: None
- Ownership: Builder
Price history
| Date | Event | Price |
|---|---|---|
| 8/16/2024 | Sold | $780,000-9%$202/sqft |
Source:  REcolorado as distributed by MLS GRID #6701033 Report a problem REcolorado as distributed by MLS GRID #6701033 Report a problem | ||
| 7/1/2024 | Pending sale | $857,000$222/sqft |
Source: REcolorado as distributed by MLS GRID #6701033 Report a problem | ||
| 11/3/2023 | Listed for sale | $857,000$222/sqft |
Source: REcolorado as distributed by MLS GRID #6701033 Report a problem | ||
Public tax history
| Year | Property taxes | Tax assessment |
|---|---|---|
| 2025 | $1,293 -72.2% | $48,660 +315.2% |
| 2024 | $4,648 +136.4% | $11,720 -60.6% |
| 2023 | $1,966 +171.8% | $29,780 +124.8% |
| 2022 | $723 | $13,250 +186.2% |
| 2021 | -- | $4,630 -25.6% |
| 2020 | $978 | $6,220 |
| 2019 | -- | $6,220 |
| 2018 | -- | -- |
Find assessor info on the county website
Neighborhood: 80134
Nearby homes
- $21,440-- bd-- ba-- sqft5814 Presidio Pkwy, Parker, CO 80134Off Market
- $720,000-- bd-- ba-- sqft5836 Presidio Pkwy, Parker, CO 80134Sold
- $808,9754 bd4 ba2.9k sqft5816 Presidio Pkwy, Parker, CO 80134Sold
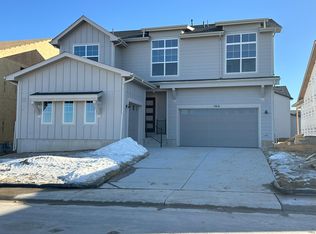
- $810,0003 bd3 ba4.6k sqft5846 Presidio Pkwy, Parker, CO 80134Sold
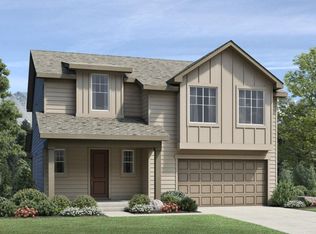
- $810,0003 bd3 ba2.5k sqft5846 Presidio Pkwy, Parker, CO 80134Sold
- $690,0003 bd2 ba3.9k sqft5804 Presidio Pkwy, Parker, CO 80134Sold
- $840,000-- bd-- ba-- sqft6289 Cristobal Point, Parker, CO 80134Sold
- $748,7873 bd3 ba2.5k sqft5819 La Posada Pl, Parker, CO 80134Sold
Nearby schools
GreatSchools rating
- 9/10Northeast Elementary SchoolGrades: 3-5Distance: 1.2 mi
- 6/10Sagewood Middle SchoolGrades: 6-8Distance: 2.5 mi
- 8/10Ponderosa High SchoolGrades: 9-12Distance: 1.7 mi
Schools provided by the listing agent
- Elementary: Mountain View
- Middle: Sagewood
- High: Ponderosa
- District: Douglas RE-1
Source: REcolorado as distributed by MLS GRID. This data may not be complete. We recommend contacting the local school district to confirm school assignments for this home.
Get a cash offer in 3 minutes
Find out how much your home could sell for in as little as 3 minutes with a no-obligation cash offer.
Estimated market value
$773,000
Get a cash offer in 3 minutes
Find out how much your home could sell for in as little as 3 minutes with a no-obligation cash offer.
Estimated market value
$773,000
- Colorado
- Douglas County
- Parker
- 80134
- 5826 Presidio Parkway
Nearby cities
Nearby neighborhoods
Nearby zip codes
Other Parker Topics
