**OFFER DEADLINE: Wednesday, January 22 at 12:00pm.** This renovated and expanded Riverdale cottage, boasting over 2,100 square feet of living space, offers endless living possibilities. The main house showcases solid hardwood flooring, 3 bedrooms, 2 full baths, and an eat-in kitchen equipped with upgraded stainless steel appliances. Adjacent to the kitchen is a sunny pantry/laundry room that opens to the expansive side yards. A wood-burning fireplace in the primary bedroom provides warmth throughout the entire home. The double-car garage links the cottage to a bright, airy, and spacious accessory dwelling/in-law suite, which has its own private entrance. This unit features new wall-to-wall carpeting, a living room that opens to a full-sized kitchen with an island, a bedroom, a full bath, and a separate washer/dryer. This home is perfectly designed for multi-generational living! Outside, the property includes deep side lots ideal for gardening, and features mature landscaping, a deck off the third bedroom, and two sheds. The wide driveway offers off-street parking for two cars and the oversized garage is also the perfect workshop/tinkering space. Close to the MARC, multiple metro stations, the University of Maryland. and various restaurants of The Riverdale Park Station. Conveniently located just steps from the upcoming Purple Line Riverdale-Kenilworth light rail stop, this home is a prime opportunity.
Sold for $500,000
$500,000
5826 Quintana St, Riverdale, MD 20737
4beds
2,140sqft
Single Family Residence
Built in 1961
0.27 Acres Lot
$496,400 Zestimate®
$234/sqft
$2,841 Estimated rent
Home value
$496,400
$442,000 - $556,000
$2,841/mo
Zestimate® history
Owner options
List your home for rent
$2,841/mo
Rent Zestimate®
Find your next renter with Zillow Rental Manager. Plus, with online applications, you can quickly screen prospective tenants – for free.
$2,841/mo
Rent Zestimate®
Refinance and save
$2,593/mo
Est. payment
Refinancing to a lower rate could help reduce your monthly payments and save thousands over the life of the loan.
$2,593/mo
Est. payment
Explore your selling options
Work with a Zillow partner agent
Leverage their expertise and Zillow's premium Showcase listings to get your home seen by more buyers.
Get startedList with your own agent
Get your home in front of millions of buyers by listing it on Zillow.
Learn how to do itSell it yourself
Take full control of how buyers see your home on Zillow by listing For Sale by Owner (FSBO).
List your homeWhat's special
Zillow last checked:
Listing updated:
Listed by:
Christina Cachie 202-431-9104,
Compass,
Co-Listing Agent: Heather Foley 215-805-3599,
Compass
Bought with:
Alex Heitkemper, 645895
Long & Foster Real Estate, Inc.
Source: Bright MLS,MLS#: MDPG2136358
Facts & features
Interior
Bedrooms & bathrooms
- Bedrooms: 4
- Bathrooms: 3
- Full bathrooms: 3
- Main level bathrooms: 2
- Main level bedrooms: 3
Rooms
- Room types: 2nd Stry Fam Rm
Basement
- Area: 0
Heating
- Central, Natural Gas
Cooling
- Central Air, Electric
Appliances
- Included: Gas Water Heater
Features
- Has basement: No
- Number of fireplaces: 1
Interior area
- Total structure area: 2,140
- Total interior livable area: 2,140 sqft
- Finished area above ground: 2,140
- Finished area below ground: 0
Property
Parking
- Total spaces: 4
- Parking features: Garage Faces Front, Built In, Storage, Inside Entrance, Oversized, Attached, Driveway
- Attached garage spaces: 2
- Uncovered spaces: 2
Accessibility
- Accessibility features: None
Features
- Levels: One
- Stories: 1
- Pool features: None
Lot
- Size: 0.27 Acres
Details
- Additional structures: Above Grade, Below Grade
- Parcel number: 17192144491
- Zoning: RSF65
- Special conditions: Standard
Construction
Type & style
- Home type: SingleFamily
- Architectural style: Cottage,Ranch/Rambler
- Property subtype: Single Family Residence
Materials
- Frame
- Foundation: Permanent
Condition
- Very Good
- New construction: No
- Year built: 1961
Utilities & green energy
- Sewer: Public Sewer
- Water: Public
Community & HOA
Community
- Subdivision: Riverdale Heights- 1st A
HOA
- Has HOA: No
Location
- Region: Riverdale
Financial & listing details
- Price per square foot: $234/sqft
- Tax assessed value: $373,800
- Annual tax amount: $5,555
- Date on market: 1/16/2025
- Listing agreement: Exclusive Right To Sell
- Ownership: Fee Simple
Price history
| Date | Event | Price |
|---|---|---|
| 2/27/2025 | Sold | $500,000+0.2%$234/sqft |
Source:  Bright MLS #MDPG2136358 Report a problem Bright MLS #MDPG2136358 Report a problem | ||
| 1/23/2025 | Contingent | $498,900$233/sqft |
Source: Bright MLS #MDPG2136358 Report a problem | ||
| 1/16/2025 | Listed for sale | $498,900$233/sqft |
Source: Bright MLS #MDPG2136358 Report a problem | ||
Public tax history
| Year | Property taxes | Tax assessment |
|---|---|---|
| 2025 | $6,362 +53% | $401,200 +7.3% |
| 2024 | $4,157 +3.1% | $373,800 +3.1% |
| 2023 | $4,033 -3% | $362,700 -3% |
| 2022 | $4,157 +9.8% | $373,800 +9.8% |
| 2021 | $3,786 +8.1% | $340,500 +8.1% |
| 2020 | $3,502 -10.7% | $314,967 +19.4% |
| 2019 | $3,922 | $263,900 |
| 2018 | $3,922 -21.6% | $263,900 +6.1% |
| 2017 | $5,000 +61% | $248,733 +6.5% |
| 2016 | $3,106 | $233,567 +6.9% |
| 2015 | $3,106 | $218,400 |
| 2014 | $3,106 | $218,400 |
| 2013 | -- | $218,400 -17% |
| 2012 | -- | $263,200 |
| 2011 | -- | $263,200 |
| 2010 | -- | $263,200 -49% |
| 2009 | -- | $515,590 +26.1% |
| 2008 | -- | $408,942 +35.3% |
| 2007 | -- | $302,296 +54.5% |
| 2006 | -- | $195,650 +12.8% |
| 2005 | -- | $173,452 +14.7% |
| 2004 | -- | $151,256 +17.2% |
| 2003 | -- | $129,060 |
| 2002 | -- | $129,060 +2.5% |
| 2001 | -- | $125,920 |
Find assessor info on the county website
Neighborhood: 20737
Nearby homes
- $391,8004 bd2 ba1.3k sqft6202 60th Pl, Riverdale, MD 20737Off Market
- $431,100-- bd2 ba1.5k sqft6204 60th Pl, Riverdale, MD 20737Off Market
- $499,7007 bd3 ba1.5k sqft6206 60th Pl, Riverdale, MD 20737Off Market

- $410,9002 bd1 ba800 sqft5818 Quintana St, Riverdale, MD 20737Off Market
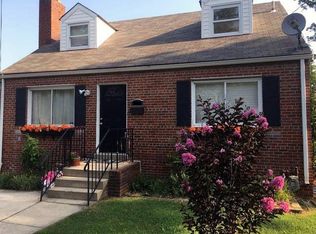
- $334,0003 bd1 ba1.2k sqft6000 Quintana St, Riverdale, MD 20737Sold
- $331,500-- bd1 ba1.2k sqft5821 Quintana St, Riverdale, MD 20737Off Market
- $366,100-- bd1 ba1.1k sqft5823 Quintana St, Riverdale, MD 20737Off Market
- $260,0001 bd2 ba698 sqft5816 Quintana St, Riverdale, MD 20737Sold
Nearby schools
GreatSchools rating
- 1/10Templeton Elementary SchoolGrades: PK-5Distance: 3.6 mi
- 3/10William Wirt Middle SchoolGrades: 6-8Distance: 0.4 mi
- 2/10Parkdale High SchoolGrades: 9-12Distance: 0.8 mi
Schools provided by the listing agent
- District: Prince George's County Public Schools
Source: Bright MLS. This data may not be complete. We recommend contacting the local school district to confirm school assignments for this home.
Get a cash offer in 3 minutes
Find out how much your home could sell for in as little as 3 minutes with a no-obligation cash offer.
Estimated market value
$496,400
Get a cash offer in 3 minutes
Find out how much your home could sell for in as little as 3 minutes with a no-obligation cash offer.
Estimated market value
$496,400
- Maryland
- Prince Georges County
- East Riverdale
- 20737
- 5826 Quintana St
Nearby cities
Nearby zip codes
Other East Riverdale Topics
