Skip main navigation
For sale
  • Price cut: $51K (6/5)
    $949,000

    5826 SW Highway 72, Arcadia, FL 34266

    5beds
    2,743sqft
    : 
    Loading
    Get pre-qualified
    Single Family Residence
    Built in 1999
    15 Acres Lot
    $-- Zestimate®
    $346/sqft
    $-- HOA

    What's special

    Timeless farmhouse detailsCovered back porchScreened-in front porchLarge scenic pondLong private driveway
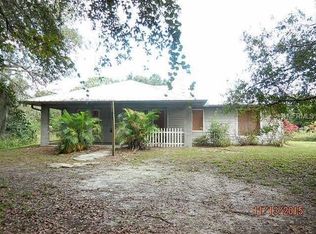
    Escape to a stunning farmhouse-style retreat on 15 peaceful acres. Located at 5826 Hwy 72, this property is ideal as a personal residence, an income-producing Airbnb, or a private weekend escape. It features a 1-bed, 1-bath barn loft, a 4-bedroom, 2-bath home, a large barn perfect for entertaining, and plenty of space for all your animals. A long private driveway welcomes you in and leads to the charming home, where an open floor plan keeps the space bright and easy to enjoy. The bedrooms are spacious, and the primary suite offers a walk-in shower and timeless farmhouse details. The metal roof is in excellent condition, giving you extra peace of mind. The property is zoned for horses and offers endless outdoor fun. Spend your days fishing in the large scenic pond, grilling with friends, or relaxing beneath the beautiful mature oak trees. The kitchen opens to both the screened-in front porch and the covered back porch, perfect for enjoying quiet mornings or sunset views. With all 15 acres fully fenced and gated, you’ll have room to spread out and enjoy true country living. You’re just minutes from Downtown Arcadia, I-75, and everything Southwest Florida has to offer, while still being able to slip away into your own private oasis at any time. This property is full of southern charm and endless opportunity. Schedule your own personal tour today!
    213 days
    |
    632
    |
    52
    |

    Zillow last checked:

    Listing updated:

    Listed by:

    Savannah Zarris 941-807-4304,

    SELLSTATE VISION REALTY 941-336-5400

    Source: Stellar MLS,MLS#: C7518532MLS LogoOriginating MLS: Port Charlotte

    Loading...

      Facts & features

      Interior

      Bedrooms & bathrooms
      • Bedrooms: 5
      • Bathrooms: 4
      • Full bathrooms: 3
      • 1/2 bathrooms: 1
      Rooms
      • Room types: Loft
      Primary bedroom
      • Features: Ceiling Fan(s), Built-in Closet
      • Level: First
      • Area: 210 Square Feet
      • Dimensions: 15x14
      Bedroom 2
      • Features: Ceiling Fan(s), Built-in Closet
      • Level: First
      • Area: 110 Square Feet
      • Dimensions: 10x11
      Bedroom 3
      • Features: Ceiling Fan(s), Built-in Closet
      • Level: First
      • Area: 121 Square Feet
      • Dimensions: 11x11
      Primary bathroom
      • Features: En Suite Bathroom, Garden Bath, Makeup/Vanity Space, Tub with Separate Shower Stall
      • Level: First
      • Area: 169 Square Feet
      • Dimensions: 13x13
      Bathroom 3
      • Level: First
      • Area: 105 Square Feet
      • Dimensions: 15x7
      Balcony porch lanai
      • Features: Other
      • Level: First
      Dining room
      • Level: First
      • Area: 150 Square Feet
      • Dimensions: 10x15
      Kitchen
      • Features: Breakfast Bar, Kitchen Island
      • Level: First
      • Area: 294 Square Feet
      • Dimensions: 21x14
      Living room
      • Features: Ceiling Fan(s)
      • Level: First
      • Area: 399 Square Feet
      • Dimensions: 21x19
      Loft
      • Level: First
      • Area: 465 Square Feet
      • Dimensions: 31x15
      Heating
      • Central
      Cooling
      • Central Air
      Appliances
      • Included: Oven, Cooktop, Dishwasher, Microwave, Refrigerator
      • Laundry: Inside
      Features
      • Ceiling Fan(s), Eating Space In Kitchen, High Ceilings, Primary Bedroom Main Floor, Thermostat, Walk-In Closet(s)
      • Flooring: Carpet, Laminate, Luxury Vinyl
      • Doors: French Doors, Outdoor Grill
      • Has fireplace: Yes
      • Fireplace features: Family Room
      Interior area
      • Total structure area: 3,412
      • Total interior livable area: 2,743 sqft
      Video & virtual tour

      Property

      Parking
      • Parking features: Driveway, Open, Oversized
      • Has uncovered spaces: Yes
      Features
      • Levels: One
      • Stories: 1
      • Patio & porch: Covered, Front Porch, Rear Porch, Screened, Wrap Around
      • Exterior features: Balcony, Lighting, Outdoor Grill, Private Mailbox, Storage
      • Has view: Yes
      • View description: Trees/Woods, Pond
      • Has water view: Yes
      • Water view: Pond
      • Waterfront features: Pond, Pond Access
      Lot
      • Size: 15 Acres
      • Features: Private, Zoned for Horses
      Details
      • Additional structures: Barn(s), Guest House
      • Parcel number: 053824000000160000
      • Zoning: RM
      • Special conditions: None

      Construction

      Type & style
      • Home type: SingleFamily
      • Architectural style: Ranch
      • Property subtype: Single Family Residence
      Materials
      • Block, Wood Siding
      • Foundation: Slab
      • Roof: Metal
      Condition
      • Completed
      • New construction: No
      • Year built: 1999

      Utilities & green energy

      • Sewer: Septic Tank
      • Water: Well
      • Utilities for property: Electricity Connected, Water Connected

      Community & HOA

      Community
      • Pet fee: $0 monthly
      • Subdivision: ARCADIA
      HOA
      • Has HOA: No
      Location
      • Region: Arcadia

      Financial & listing details

      • Price per square foot: $346/sqft
      • Tax assessed value: $547,077
      • Annual tax amount: $9,472
      • Date on market: 12/9/2025
      • Cumulative days on market: 214 days
      • Listing terms: Cash,Conventional,FHA,VA Loan
      • Ownership: Fee Simple
      • Total actual rent: 0
      • Electric utility on property: Yes
      • Road surface type: Asphalt, Gravel, Paved

        Estimated market value

        Not available

        Estimated sales range

        Not available

        Not available

        Price history

        DateEventPrice
        6/5/2026Price change$949,000-5.1%$346/sqft
        Source: Stellar MLS #C7518532 Report a problem
        2/14/2026Price change$999,995-9%$365/sqft
        Source: Stellar MLS #C7518532 Report a problem
        1/27/2026Price change$1,099,000-8.3%$401/sqft
        Source: Stellar MLS #C7518532 Report a problem
        12/9/2025Listed for sale$1,199,000+23%$437/sqft
        Source: Stellar MLS #C7518532 Report a problem
        8/23/2021Sold$975,000-11.4%$355/sqft
        Source: Public Record Report a problem
        6/17/2021Pending sale$1,100,000$401/sqft
        Source: RE/MAX International #C7444664 Report a problem
        6/12/2021Listed for sale$1,100,000+214.3%$401/sqft
        Source: RE/MAX International #C7444664 Report a problem
        12/12/2016Sold$350,000+483.3%$128/sqft
        Source: Public Record Report a problem
        2/25/1999Sold$60,000$22/sqft
        Source: Public Record Report a problem

        Public tax history

        YearProperty taxesTax assessment
        2024$9,472 -0.1%$547,077 +1.6%
        2023$9,479 +1.9%$538,310 +2.8%
        2022$9,302 +78.3%$523,457 +77%
        2021$5,216 -0.6%$295,708 +0%
        2020$5,246 +0.2%$295,623 +0.7%
        2019$5,235 +0.5%$293,564 +0.7%
        2018$5,211 $291,442 +2.6%
        2017$5,211 $283,985 +13.4%
        2016-- $250,438 +0.7%
        2015-- $248,697 +0.8%
        2014$3,770 $246,723 +1.5%
        2013-- $243,077 +1.7%
        2012-- $239,014 +3%
        2011-- $232,052 +1.5%
        2010-- $228,623 +2.7%
        2009-- $222,612 +0.1%
        2008-- $222,390 +3%
        2007-- $215,913 +2.5%
        2006-- $210,647 +3%
        2005-- $204,512 -8.6%
        2004-- $223,731 +1.9%
        2003-- $219,557 +0.8%
        2002-- $217,720 -0.4%
        2001-- $218,669 +3%
        2000-- $212,300
        Find assessor info on the county website

        Monthly payment

        Est. payment

        Payment breakdown

        Explore the cost of this home by adjusting the details. Changes won't be saved.
        All calculations are estimates and provided by Zillow, Inc. for informational purposes only. Actual amounts may vary.
        HOA fees may include property taxes on listings classified as Co-Ops. Contact the listing agent and/or owner for fee details.
        Mortgage interest rates are dependent on a number of factors, including credit score, down payment, and repayment length. Interest rate data provided by Zillow Group Marketplace, Inc. as of 1/1/1970 from various mortgage lenders with which we have lead or other similar arrangements; the Estimated Payment is an average of those rates.
        See how much you could borrow to make a competitive offer.

        Climate risks

        Neighborhood: 34266

        Getting around

        0 / 100
        Car-Dependent
        31 / 100
        Somewhat Bikeable

        Nearby schools

        GreatSchools rating
        Schools provided by the listing agent
        • Elementary: Memorial Elementary School
        • Middle: DeSoto Middle School
        • High: DeSoto County High School

        Source: Stellar MLS. This data may not be complete. We recommend contacting the local school district to confirm school assignments for this home.

        A local agent can set up tours, give advice and negotiate with sellers.

        Browse local experts

        Similar homes