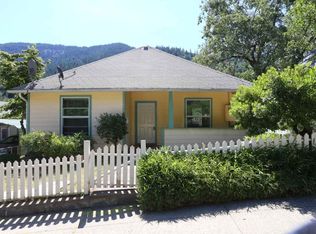
This old girl couldn't be cuter. Located a block off the main drag in Dunsmuir, Chez Belinda is straight out of the Roaring Twenties. She is tucked into place and her interior is absolutely charming. Bathroom has been updated by the current owner. Sunlight filters into the house throughout the day. The large laundry room adds extra space for storage or just sitting and looking out to the ridge across town. The deck wraps around the front of the house, and it overlooks the tiny yard and the street activity. This home has been an active vacation rental, and it could continue as such, in addition to being your second home. There is a fabulous basement under the house which was engineered in place. Inside is small workshop, and the rest is used for minor storage. Furnishings included in the sale with a few exceptions.
Sold for $185,000
$185,000
5826 Shasta Ave, Dunsmuir, CA 96025
1beds
1baths
888sqft
Single Family Residence
Built in ----
1,306 Square Feet Lot
$184,800 Zestimate®
$208/sqft
$1,121 Estimated rent
Home value
$184,800
$116,000 - $292,000
$1,121/mo
Zestimate® history
Owner options
List your home for rent
$1,121/mo
Rent Zestimate®
Find your next renter with Zillow Rental Manager. Plus, with online applications, you can quickly screen prospective tenants – for free.
$1,121/mo
Rent Zestimate®
Refinance and save
$1,210/mo
Est. payment
Refinancing to a lower rate could help reduce your monthly payments and save thousands over the life of the loan.
$1,210/mo
Est. payment
Explore your selling options
Work with a Zillow partner agent
Leverage their expertise and Zillow's premium Showcase listings to get your home seen by more buyers.
Get startedList with your own agent
Get your home in front of millions of buyers by listing it on Zillow.
Learn how to do itSell it yourself
Take full control of how buyers see your home on Zillow by listing For Sale by Owner (FSBO).
List your homeWhat's special
Overlooks the tiny yardLarge laundry room
Zillow last checked:
Listing updated:
Listed by:
Jessie Zapffe 530-261-1420,
J Harris Real Estate
Bought with:
Kelly Winterhalter, DRE #:02230405
Kindred SF Homes
Source: SMLS,MLS#: 20250577
Facts & features
Interior
Bedrooms & bathrooms
- Bedrooms: 1
- Bathrooms: 1
Primary bedroom
- Area: 114.81
- Dimensions: 12.9 x 8.9
Bathroom
- Features: Tub/Shower Enclosure
Dining room
- Area: 125.36
- Dimensions: 12.4 x 10.11
Kitchen
- Area: 171.93
- Dimensions: 21.2 x 8.11
Living room
- Area: 145.32
- Dimensions: 12 x 12.11
Heating
- F/A Electric
Cooling
- Central Air
Appliances
- Included: Disposal, Microwave, Electric Oven, Refrigerator, Washer, Dryer-Electric, Electric Range
- Laundry: Laundry Room
Features
- High Speed Internet
- Flooring: Wood, Vinyl
- Windows: Blinds, Curtains, Double Pane Windows, Garden Window(s), Metal Frame, Vinyl Clad
- Basement: Full
- Has fireplace: Yes
- Fireplace features: Heatilator, Living Room
Interior area
- Total structure area: 888
- Total interior livable area: 888 sqft
Property
Parking
- Parking features: No Garage
Features
- Patio & porch: Deck
- Has view: Yes
- View description: Hills, Town
Lot
- Size: 1,306 Square Feet
- Dimensions: 24 x 50 x 24 x 50
- Features: Trees
- Topography: Steep,Level
Details
- Parcel number: 058112140000
- Other equipment: Satellite Dish
Construction
Type & style
- Home type: SingleFamily
- Architectural style: Cottage
- Property subtype: Single Family Residence
Materials
- Wood Siding
- Roof: Composition
Condition
- 70+ yrs
Utilities & green energy
- Sewer: Sewer
- Water: Public
- Utilities for property: Cable Available, Cell Service, DSL, Electricity, Phone Available, Satelite
Community & HOA
Location
- Region: Dunsmuir
Financial & listing details
- Price per square foot: $208/sqft
- Tax assessed value: $153,919
- Annual tax amount: $1,672
- Date on market: 5/20/2025
- Cumulative days on market: 286 days
- Road surface type: Paved
Price history
| Date | Event | Price |
|---|---|---|
| 4/8/2026 | Sold | $185,000-14%$208/sqft |
Source:  SMLS #20250577 Report a problem SMLS #20250577 Report a problem | ||
| 3/3/2026 | Pending sale | $215,000$242/sqft |
Source: SMLS #20250577 Report a problem | ||
| 11/17/2025 | Price change | $215,000-4.4%$242/sqft |
Source: SMLS #20250577 Report a problem | ||
| 5/20/2025 | Listed for sale | $225,000+57.9%$253/sqft |
Source: SMLS #20250577 Report a problem | ||
| 12/15/2020 | Sold | $142,500-5%$160/sqft |
Source: Public Record Report a problem | ||
| 10/6/2020 | Listed for sale | $150,000$169/sqft |
Source: Latitude 41 Realty #20201392 Report a problem | ||
Public tax history
| Year | Property taxes | Tax assessment |
|---|---|---|
| 2025 | $1,672 +1.7% | $153,919 +2% |
| 2024 | $1,644 +1.9% | $150,902 +2% |
| 2023 | $1,613 +1.8% | $147,944 +2% |
| 2022 | $1,584 +1.8% | $145,044 +2% |
| 2021 | $1,556 +8.7% | $142,200 +9.4% |
| 2020 | $1,432 +12% | $130,000 +13% |
| 2019 | $1,278 | $115,000 |
| 2018 | $1,278 +13.7% | $115,000 +15% |
| 2017 | $1,124 | $100,000 |
| 2016 | $1,124 -0.1% | $100,000 |
| 2015 | $1,125 | $100,000 |
| 2014 | $1,125 | $100,000 |
| 2013 | -- | $100,000 |
| 2012 | -- | $100,000 -22% |
| 2011 | -- | $128,154 +0.8% |
| 2010 | -- | $127,197 -0.2% |
| 2009 | -- | $127,500 +241.4% |
| 2008 | -- | $37,342 |
Find assessor info on the county website
Neighborhood: 96025
Nearby homes
- $253,800-- bd-- ba-- sqft5830 Shasta Ave, Dunsmuir, CA 96025Off Market
- $214,2002 bd1 ba1k sqft5836 Shasta Ave, Dunsmuir, CA 96025Off Market
- $--2 bd2 ba-- sqft5815 Dunsmuir Ave #F320A52C6, Dunsmuir, CA 96025Off Market
- $--1 bd1 ba-- sqft5815 Dunsmuir Ave #776F18CCB, Dunsmuir, CA 96025Off Market
- $--1 bd1 ba-- sqft5815 Dunsmuir Ave #1, Dunsmuir, CA 96025Off Market
- $---- bd-- ba45k sqft5815 Dunsmuir Ave, Dunsmuir, CA 96025Off Market
- $388,3004 bd2 ba2k sqft5807 Shasta Ave, Dunsmuir, CA 96025Off Market
- $232,4002 bd1 ba900 sqft5846 Shasta Ave, Dunsmuir, CA 96025Off Market
Nearby schools
GreatSchools rating
- 5/10Dunsmuir Elementary SchoolGrades: K-8Distance: 1.1 mi
- 3/10Dunsmuir High SchoolGrades: 9-12Distance: 0.2 mi


Get pre-qualified for a loan
At Zillow Home Loans, we can pre-qualify you in as little as 5 minutes with no impact to your credit score.An equal housing lender. NMLS #10287.
- California
- Siskiyou County
- Dunsmuir
- 96025
- 5826 Shasta Ave
Nearby cities
Nearby zip codes
Other Dunsmuir Topics
