Skip main navigation
Closed
  • Listed by: RE/MAX Results • Holli Mendica • 314-913-1699
    Bought with: 1 Degree Realty
    Price Unknown

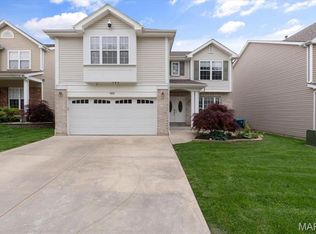
    5826 Southcrest Way, Saint Louis, MO 63129

    4beds
    3,465sqft
    Single Family Residence
    Built in 2006
    7,840 Square Feet Lot
    $439,600 Zestimate®
    $--/sqft
    $3,828 Estimated rent

    Home value

    $439,600

    $418,000 - $466,000

    $3,828/mo

    Zestimate® history
    Loading
    Loading...

    Owner options

    List your home for rent

    $3,828/mo

    Rent Zestimate®

    Find your next renter with Zillow Rental Manager. Plus, with online applications, you can quickly screen prospective tenants – for free.

    Learn more

    $3,828/mo

    Rent Zestimate®

    Refinance and save

    $300/mo

    Est. payment

    Refinancing to a lower rate could help reduce your monthly payments and save thousands over the life of the loan.

    See today's rates

    $300/mo

    Est. payment

    Explore your selling options

    Work with a Zillow partner agent

    Leverage their expertise and Zillow's premium Showcase listings to get your home seen by more buyers.

    Get started

    List with your own agent

    Get your home in front of millions of buyers by listing it on Zillow.

    Learn how to do it

    Sell it yourself

    Take full control of how buyers see your home on Zillow by listing For Sale by Owner (FSBO).

    List your home

    What's special

    Quartz countertopsThree additional bedroomsCentral vacuum systemZoned heating and coolingWalk-in closetsSpacious primary suiteMain-level laundry
    Welcome to 5826 Southcrest! Step inside this sun-filled, beautifully updated 4-bedroom, 3.5-bath home and you’ll immediately appreciate the thoughtful layout and inviting spaces. The gorgeous white kitchen is a standout with quartz countertops, 42-inch cabinetry, and a remarkable custom pantry with incredible storage. The main-level office offers flexibility as a home office, study, dining room, library, or additional sitting area, while main-level laundry adds everyday convenience. Head upstairs to the spacious primary suite, where there’s plenty of room to unwind. The ensuite features dual sinks, a separate tub and shower, and walk-in closets. Three additional bedrooms provide plenty of flexibility for guests, hobbies, or additional workspace. Zoned heating and cooling helps keep everyone comfortable throughout the home, while a central vacuum system adds another layer of convenience. The finished walk-out lower level adds even more living space with a full bathroom, a little bar area with a mini fridge, and plenty of room for entertaining, recreation, media, or a second living area. Outside might be one of the best parts! Step onto the composite deck and enjoy a backyard that backs to woods, with common ground along the side of the property, meaning you only have a neighboring home on one side. A sprinkler system makes keeping the yard looking great a little easier too. Conveniently located just moments from highway access, shopping, groceries, gas, and schools, this home brings together updates, space, privacy, functionality, and convenience in one great package. Showings begin Thursday, September 17th! Schedule your appointment today, or plan to join us for the Open House on Sunday, September 20th from 1–3 PM.

    Zillow last checked:

    Listing updated:

    Listed by:

    Holli Mendica 314-913-1699,

    RE/MAX Results,

    Phyllis Alexander 314-580-3100,

    RE/MAX Results

    Bought with:

    Megan M Morrison, 2017031376

    1 Degree Realty

    Source: MARIS,MLS#: 26052100MLS LogoOriginating MLS: St. Louis Association of REALTORS

    Facts & features

    Interior

    Bedrooms & bathrooms
    • Bedrooms: 4
    • Bathrooms: 4
    • Full bathrooms: 3
    • 1/2 bathrooms: 1
    • Main level bathrooms: 1
    Primary bedroom
    • Level: Second
    • Area: 399
    • Dimensions: 21x19
    Bedroom 2
    • Level: Second
    • Area: 154
    • Dimensions: 14x11
    Bedroom 3
    • Level: Second
    • Area: 169
    • Dimensions: 13x13
    Bedroom 4
    • Level: Second
    • Area: 192
    • Dimensions: 16x12
    Breakfast room
    • Features: Floor Covering: Luxury Vinyl Plank
    • Level: Main
    • Area: 132
    • Dimensions: 12x11
    Dining room
    • Features: Floor Covering: Luxury Vinyl Plank
    • Level: Main
    • Area: 192
    • Dimensions: 16x12
    Great room
    • Features: Floor Covering: Luxury Vinyl Plank
    • Level: Main
    • Area: 304
    • Dimensions: 19x16
    Kitchen
    • Features: Floor Covering: Luxury Vinyl Plank
    • Level: Main
    • Area: 121
    • Dimensions: 11x11
    Laundry
    • Features: Floor Covering: Luxury Vinyl Plank
    • Level: Main
    • Area: 78
    • Dimensions: 13x6
    Recreation room
    • Level: Lower
    Heating
    • Forced Air
    Cooling
    • Ceiling Fan(s), Central Air, Zoned
    Appliances
    • Laundry: Main Level
    Features
    • Basement: Full
    • Number of fireplaces: 1
    • Fireplace features: Living Room
    Interior area
    • Total structure area: 3,465
    • Total interior livable area: 3,465 sqft
    • Finished area above ground: 2,631
    • Finished area below ground: 784

    Property

    Parking
    • Total spaces: 2
    • Parking features: Garage - Attached
    • Attached garage spaces: 2
    Features
    • Levels: Two
    • Patio & porch: Deck
    Lot
    • Size: 7,840 Square Feet
    • Dimensions: 55 x 145
    • Features: Back Yard
    Details
    • Parcel number: 31K130905
    • Special conditions: Standard

    Construction

    Type & style
    • Home type: SingleFamily
    • Architectural style: Traditional
    • Property subtype: Single Family Residence
    Materials
    • Vinyl Siding
    • Foundation: Concrete Perimeter
    Condition
    • Year built: 2006

    Utilities & green energy

    • Electric: Ameren
    • Sewer: Public Sewer
    • Water: Public
    • Utilities for property: Cable Available

    Community & HOA

    Community
    • Subdivision: Southcrest One
    HOA
    • Has HOA: Yes
    • Amenities included: Other
    • Services included: Other
    • HOA fee: $300 annually
    • HOA name: Southcrest
    Location
    • Region: Saint Louis

    Financial & listing details

    • Tax assessed value: $403,200
    • Annual tax amount: $4,777
    • Date on market: 9/16/2026
    • Cumulative days on market: 15 days
    • Listing terms: Cash,Conventional,FHA,VA Loan

    Price history

    DateEventPrice
    10/15/2026Sold--
    Source: MARIS #26052100 Report a problem
    9/29/2026Contingent$450,000$130/sqft
    Source: MARIS #26052100 Report a problem
    9/17/2026Listed for sale$450,000+114.4%$130/sqft
    Source: MARIS #26052100 Report a problem
    8/13/2012Sold--
    Source: MARIS #11028033 Report a problem
    6/29/2012Price change$209,900-2.3%$61/sqft
    Source: Prudential Select Properties #11028033 Report a problem
    6/25/2012Price change$214,900-2.3%$62/sqft
    Source: Prudential Select Properties #11028033 Report a problem
    6/13/2012Price change$219,900-4.3%$63/sqft
    Source: Prudential Select Properties #11028033 Report a problem
    5/25/2012Price change$229,900-4.2%$66/sqft
    Source: Prudential Select Properties #11028033 Report a problem
    5/20/2012Price change$239,900-4%$69/sqft
    Source: Prudential Select Properties #11028033 Report a problem
    5/6/2012Price change$249,900-2%$72/sqft
    Source: Prudential Select Properties #11028033 Report a problem
    4/16/2012Price change$254,900-1.9%$74/sqft
    Source: Prudential Select Properties #11028033 Report a problem
    1/18/2012Price change$259,900-1.9%$75/sqft
    Source: Jefferson County Office #11028033 Report a problem
    10/25/2011Price change$264,900-1.9%$76/sqft
    Source: Jefferson County Office #11028033 Report a problem
    9/3/2011Price change$269,900-1.8%$78/sqft
    Source: Jefferson County Office #11028033 Report a problem
    6/4/2011Listed for sale$274,900$79/sqft
    Source: Jefferson County Office #11028033 Report a problem
    5/1/2006Sold--
    Source: Public Record Report a problem

    Public tax history

    YearProperty taxesTax assessment
    2025$4,777 +6.8%$76,610 +14.9%
    2024$4,472 +1.3%$66,650
    2023$4,415 +15.8%$66,650 +15.3%
    2022$3,812 +3.3%$57,800
    2021$3,689 +4%$57,800 +9.3%
    2020$3,548 +0.5%$52,860
    2019$3,530 $52,860 +11%
    2018$3,530 $47,640
    2017$3,530 +0.1%$47,640 +19.4%
    2016$3,525 +14.5%$39,890
    2015$3,080 $39,890 -2.3%
    2014$3,080 +5.4%$40,830
    2013$2,923 $40,830 -18.4%
    2012-- $50,030
    2011-- $50,030 -7.2%
    2010$3,475 +4.2%$53,910
    2009$3,335 -2.1%$53,910 -7.3%
    2008$3,405 +321.2%$58,130
    2007$808 $58,130 +361.3%
    2006$808 -3%$12,600
    2005$833 $12,600
    Find assessor info on the county website

    Neighborhood: 63129

    Nearby schools

    GreatSchools rating
    Schools provided by the listing agent
    • Elementary: Hagemann Elem.
    • Middle: Washington Middle
    • High: Mehlville High School

    Source: MARIS. This data may not be complete. We recommend contacting the local school district to confirm school assignments for this home.

    Get a cash offer in 3 minutes
    Find out how much your home could sell for in as little as 3 minutes with a no-obligation cash offer.
    Estimated market value

    $439,600

    Get a cash offer in 3 minutes
    Find out how much your home could sell for in as little as 3 minutes with a no-obligation cash offer.
    Estimated market value

    $439,600