READY NOW! The Desoto Floorplan, awaits a stunning single-story home that will take your breath away. With 3 spacious bedrooms and 2 modern bathrooms, and a den this home is perfect for families looking for a comfortable and cozy living space. Upon entering, you'll be greeted by a bright and open floor plan that is ideal for hosting friends and family. The kitchen is a chef's dream, boasting sleek countertops and state-of-the-art appliances that make cooking a breeze. The outdoor area is the perfect place for kids and pets to play safely while enjoying the fresh air. This home is a gem, and you don't want to miss the opportunity to make it yours. Contact us today to schedule a viewing and discover all the possibilities this new home has to offer! Additionally, the home offers a covered patio on the rear exterior, ideal for those who enjoy outdoor relaxation. Don't miss out - contact us today to learn more about this beautiful home!
Pending
Price cut: $2K (7/6)
$311,990
5826 Sunkissed Dr, Fulshear, TX 77441
3beds
1,732sqft
Single Family Residence
Built in 2025
9,104 Square Feet Lot
$306,500 Zestimate®
$180/sqft
$61/mo HOA
What's special
State-of-the-art appliances
- 162 days |
- 122 |
- 12 |
Zillow last checked:
Listing updated:
Listed by:
Heather Chavana 281-962-8770,
M/I Homes
Source: HAR,MLS#: 57913693
Facts & features
Interior
Bedrooms & bathrooms
- Bedrooms: 3
- Bathrooms: 2
- Full bathrooms: 2
Rooms
- Room types: Family Room, Utility Room
Primary bathroom
- Features: Primary Bath: Double Sinks, Primary Bath: Separate Shower, Primary Bath: Soaking Tub, Secondary Bath(s): Tub/Shower Combo
Kitchen
- Features: Kitchen Island, Kitchen open to Family Room, Pantry
Heating
- Natural Gas
Cooling
- Ceiling Fan(s), Electric
Appliances
- Included: Disposal, Gas Oven, Microwave, Gas Range, Dishwasher
Features
- All Bedrooms Down, Primary Bed - 1st Floor, Walk-In Closet(s)
- Flooring: Vinyl
- Has fireplace: No
Interior area
- Total structure area: 1,732
- Total interior livable area: 1,732 sqft
Property
Parking
- Total spaces: 2
- Parking features: Attached
- Attached garage spaces: 2
Features
- Stories: 1
- Patio & porch: Covered
- Fencing: Back Yard
Lot
- Size: 9,104 Square Feet
- Features: Corner Lot, Subdivided, 0 Up To 1/4 Acre
Construction
Type & style
- Home type: SingleFamily
- Architectural style: Traditional
- Property subtype: Single Family Residence
Materials
- Brick
- Foundation: Slab
- Roof: Composition
Condition
- New construction: Yes
- Year built: 2025
Details
- Builder name: M/I Homes
Utilities & green energy
- Sewer: Public Sewer
Green energy
- Green verification: HERS Index Score
- Energy efficient items: Attic Vents, Thermostat
Community & HOA
Community
- Subdivision: Summerview
HOA
- Has HOA: Yes
- HOA fee: $726 annually
Location
- Region: Fulshear
Financial & listing details
- Price per square foot: $180/sqft
- Date on market: 2/9/2026
- Listing terms: Cash,Conventional,FHA,VA Loan
- Ownership: Full Ownership
Estimated market value
$306,500
$291,000 - $322,000
$2,284/mo
Price history
| Date | Event | Price |
|---|---|---|
| 7/13/2026 | Pending sale | $311,990$180/sqft |
Source:  HAR #57913693 Report a problem HAR #57913693 Report a problem | ||
| 7/6/2026 | Price change | $311,990-0.6%$180/sqft |
Source: HAR #57913693 Report a problem | ||
| 6/23/2026 | Price change | $313,990-1.9%$181/sqft |
Source: HAR #57913693 Report a problem | ||
| 6/15/2026 | Price change | $319,990-0.3%$185/sqft |
Source: HAR #57913693 Report a problem | ||
| 6/2/2026 | Price change | $320,990-1.8%$185/sqft |
Source:  M/I Homes Report a problem M/I Homes Report a problem | ||
| 4/20/2026 | Price change | $326,990-2.1%$189/sqft |
Source: HAR #57913693 Report a problem | ||
| 3/16/2026 | Price change | $333,990-1.8%$193/sqft |
Source: HAR #57913693 Report a problem | ||
| 3/2/2026 | Price change | $339,990+0.6%$196/sqft |
Source: HAR #57913693 Report a problem | ||
| 2/9/2026 | Listed for sale | $337,990$195/sqft |
Source: HAR #57913693 Report a problem | ||
Public tax history
Tax history is unavailable.
Monthly payment
Est. payment
Payment breakdown
Explore the cost of this home by adjusting the details. Changes won't be saved.Climate risks
Neighborhood: 77441
Nearby schools
GreatSchools rating
- 9/10Fletcher Morgan Jr Elementary SchoolGrades: PK-5Distance: 2.3 mi
- 8/10Dean Leaman Junior High SchoolGrades: 6-8Distance: 2.7 mi
- 7/10Fulshear High SchoolGrades: 9-12Distance: 2.8 mi
Schools provided by the listing agent
- Elementary: Morgan Elementary School
- Middle: Leaman Junior High School
- High: Fulshear High School
Source: HAR. This data may not be complete. We recommend contacting the local school district to confirm school assignments for this home.
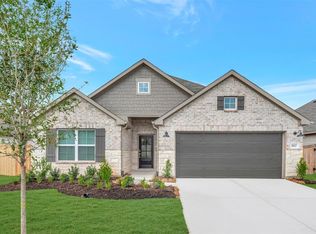
- $334,9904 bd2 ba1.9k sqft5822 Sunkissed Dr, Fulshear, TX 77441Pending
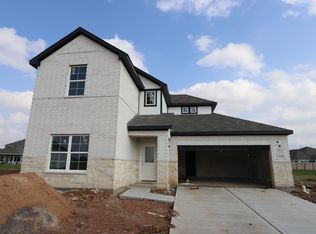
- $381,2004 bd3 ba2.6k sqft5827 Sunkissed Dr, Fulshear, TX 77441Off Market
- $395,1005 bd4 ba2.8k sqft5831 Sunkissed Dr, Fulshear, TX 77441Off Market

- $351,7004 bd3 ba2.2k sqft5823 Sunkissed Dr, Fulshear, TX 77441Off Market
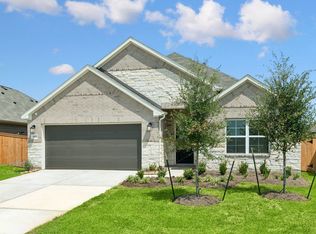
- $340,9903 bd2 ba1.7k sqft32123 Morning Luster Ct, Fulshear, TX 77441New Construction
- $383,4005 bd4 ba2.6k sqft32127 Morning Luster Ct, Fulshear, TX 77441Off Market
- $291,5004 bd2 ba1.7k sqft5819 Sunkissed Dr, Fulshear, TX 77441Off Market
- $--4 bd3 ba2.2k sqft32119 Morning Luster Ct, Fulshear, TX 77441Sold
A local agent can set up tours, give advice and negotiate with sellers.
A local lender can help you make sure your offer is ready when you are.
Similar homes
- $329,0005 bd3 ba2.5k sqft7447 French Quarter Ct, Fulshear, TX 77441For Sale
 MLS ID #5462561, Ogidan Opeyemi, Lone Star Realty. HAR
 - $310,0003 bd3 ba1.8k sqft5719 Foggy Vine Ct, Fulshear, TX 77441For Sale
 MLS ID #89827389, Penny Ngo, 5th Stream Realty. HAR
 - $314,9994 bd3 ba2.1k sqft31742 Margaret Woods Ln, Fulshear, TX 77441For Sale
 MLS ID #71885925, Oksana Bogott, Coldwell Banker Realty - Memorial Office. HAR
 - $379,0503 bd3 ba2.1k sqft29034 Meadow Terrace Dr, Fulshear, TX 77441For Sale
 MLS ID #57153321, Laura Patterson, Real Broker, LLC. HAR
 - $350,0004 bd3 ba2.2k sqft32315 Melbrooke Dr, Brookshire, TX 77423For SaleMLS ID #50657275, Maria Hernandez, City Insight Houston. HAR
- $326,6904 bd2 ba1.8k sqft3827 Pierce Place Ln, Katy, TX 77494For SaleMLS ID #91798677, May Pham, eXp Realty LLC. HAR
- $270,0003 bd3 ba1.8k sqft5703 Foggy Vine Ct, Fulshear, TX 77441For SaleMLS ID #93211448, Christopher Williams, Keller Williams Premier Realty. HAR
- $319,9004 bd3 ba2k sqft29215 Pikes Peak Dr, Katy, TX 77494For SaleMLS ID #67769155, Wenjie Wang, Sunet Group. HAR
- $299,9903 bd3 ba1.7k sqft533 Stone Placa Trl, Brookshire, TX 77423New ConstructionMLS ID #66549133, Justin Dickey, CB&A, Realtors. HAR
- $309,9903 bd3 ba1.9k sqft323 Palero Path, Brookshire, TX 77423New ConstructionMLS ID #85852392, Justin Dickey, CB&A, Realtors. HAR
- $296,9903 bd3 ba1.7k sqft469 Stone Placa Trl, Brookshire, TX 77423New ConstructionMLS ID #80726058, Justin Dickey, CB&A, Realtors. HAR
- $309,9904 bd3 ba1.9k sqft336 Magnolia View Dr, Katy, TX 77423New ConstructionHAR
- $319,9904 bd3 ba2.1k sqft304 Palero Path, Brookshire, TX 77423New ConstructionMLS ID #5541145, Justin Dickey, CB&A, Realtors. HAR
- $325,0004 bd2 ba1.8k sqft7615 Rainham Valley Ln, Richmond, TX 77407For SaleMLS ID #12171961, Susan Hutson, CB&A, Realtors-Katy. HAR
- $345,0004 bd3 ba2k sqft1214 Oak Barrel Run, Richmond, TX 77406For SaleMLS ID #21693286, William Lozada, Walzel Properties - Corporate Office. HAR
- $300,0003 bd2 ba1.8k sqft2928 Tantara Dr, Katy, TX 77493For SaleMLS ID #51499973, Marta De Paz, JLA Realty. HAR
- $304,0003 bd2 ba1.8k sqft4907 Chestnut Valley Ln, Katy, TX 77493For SaleMLS ID #7787779, Rochelle Barrow, Berkshire Hathaway HomeServices Premier Properties. HAR
- $339,0003 bd2 ba1.7k sqft7819 Wyndham Harbor Ct, Richmond, TX 77407For SaleMLS ID #95429261, Michael Vo, Realty Of America, LLC. HAR
- $291,9903 bd3 ba1.5k sqft316 Stone Placa Trl, Brookshire, TX 77423New ConstructionMLS ID #424800, Justin Dickey, CB&A, Realtors. HAR
- $291,9903 bd3 ba1.5k sqft505 Stone Placa Trl, Brookshire, TX 77423New ConstructionMLS ID #32035814, Justin Dickey, CB&A, Realtors. HAR
