Welcome home to this large Cape Cod in Bedford Hts. This home has a nice sized living room with wood floors, large picture window and opens to the eat in kitchen which has LVT flooring, appliances, pantry & newer lighting. First floor has 3 bedrooms and updated full bath which has a step-in shower, newer vanity, LVT flooring and toilet. Second floor has 2 large bedrooms, full bath with LVT flooring, newer vanity and fixtures. 2nd floor also has a sitting area or desk area along with an abundance of storage. Lower level has a partially finished recreation room along with a laundry area, extra shower, workshop area with built in storage cabinets and large closet. Oversized attached two car garage which opens to the fully fenced rear yard, covered cement patio and shed.
Improvements include: newer roof on house and garage, newer cement drive, newer furnace with washable filter and hot water tank. Home has been professional power washed, freshly painted interior, windows & home professionally cleaned. Home is violation free with the City of Bedford Hts. Ramp on front of home is removable. It is built on cement coasters. Close proximity to schools, Bedford Hts Rec Center, highways and more!
Closed
$220,000
5826 Sweet Birch Dr, Bedford Heights, OH 44146
5beds
1,920sqft
Single Family Residence
Built in 1964
9,448 Square Feet Lot
$246,500 Zestimate®
$115/sqft
$2,275 Estimated rent
Home value
$246,500
$234,000 - $259,000
$2,275/mo
Zestimate® history
Owner options
List your home for rent
$2,275/mo
Rent Zestimate®
Find your next renter with Zillow Rental Manager. Plus, with online applications, you can quickly screen prospective tenants – for free.
$2,275/mo
Rent Zestimate®
Refinance and save
$1,637/mo
Est. payment
Refinancing to a lower rate could help reduce your monthly payments and save thousands over the life of the loan.
$1,637/mo
Est. payment
Explore your selling options
Work with a Zillow partner agent
Leverage their expertise and Zillow's premium Showcase listings to get your home seen by more buyers.
Get startedList with your own agent
Get your home in front of millions of buyers by listing it on Zillow.
Learn how to do itSell it yourself
Take full control of how buyers see your home on Zillow by listing For Sale by Owner (FSBO).
List your homeWhat's special
Fully fenced rear yardNewer cement driveCovered cement patioWorkshop areaLarge closetBuilt in storage cabinetsNewer lighting
Zillow last checked:
Listing updated:
Listed by:
Patty Erickson patriciaerickson@howardhanna.com(216)509-6266,
Howard Hanna
Bought with:
Anne M Krauss, 2014001534
Platinum Real Estate
Gregory H Bierbaum, 2019005661
Platinum Real Estate
Source: MLS Now,MLS#: 4500616Originating MLS: Akron Cleveland Association of REALTORS
Facts & features
Interior
Bedrooms & bathrooms
- Bedrooms: 5
- Bathrooms: 2
- Full bathrooms: 2
- Main level bathrooms: 1
- Main level bedrooms: 3
Bedroom
- Description: Flooring: Carpet
- Level: First
- Dimensions: 13.00 x 12.00
Bedroom
- Description: Flooring: Carpet
- Level: First
- Dimensions: 12.00 x 9.00
Bedroom
- Description: Flooring: Carpet
- Level: First
- Dimensions: 9.00 x 9.00
Bedroom
- Description: Flooring: Carpet
- Features: Window Treatments
- Level: Second
- Dimensions: 12.00 x 10.00
Bedroom
- Description: Flooring: Carpet
- Features: Window Treatments
- Level: Second
- Dimensions: 16.00 x 12.00
Eat in kitchen
- Description: Flooring: Luxury Vinyl Tile
- Level: First
- Dimensions: 17.00 x 10.00
Laundry
- Level: Lower
- Dimensions: 11.00 x 9.00
Living room
- Description: Flooring: Wood
- Features: Window Treatments
- Level: First
- Dimensions: 17.00 x 13.00
Other
- Description: Flooring: Carpet
- Level: Second
- Dimensions: 15.00 x 6.00
Recreation
- Level: Lower
- Dimensions: 34.00 x 12.00
Workshop
- Level: Lower
- Dimensions: 18.00 x 13.00
Heating
- Forced Air, Gas
Cooling
- Central Air
Appliances
- Included: Dryer, Dishwasher, Disposal, Range, Refrigerator, Washer
Features
- Basement: Full,Partially Finished
- Has fireplace: No
Interior area
- Total structure area: 1,920
- Total interior livable area: 1,920 sqft
- Finished area above ground: 1,512
- Finished area below ground: 408
Property
Parking
- Parking features: Drain, Electricity, Garage, Garage Door Opener, Paved
- Garage spaces: 2
Features
- Levels: Two
- Stories: 2
- Patio & porch: Patio
- Fencing: Chain Link,Full
- Has view: Yes
- View description: Trees/Woods
Lot
- Size: 9,448 Square Feet
- Dimensions: 70 x 135
- Features: Wooded
Details
- Additional structures: Shed(s)
- Parcel number: 79203098
Construction
Type & style
- Home type: SingleFamily
- Architectural style: Cape Cod
- Property subtype: Single Family Residence
Materials
- Brick, Vinyl Siding
- Roof: Asphalt,Fiberglass,Rubber
Condition
- Year built: 1964
Utilities & green energy
- Sewer: Public Sewer
- Water: Public
Community & HOA
Community
- Features: Common Grounds/Area, Laundry Facilities, Medical Service, Shopping, Public Transportation
- Security: Smoke Detector(s)
- Subdivision: Penn Woods 01
HOA
- Has HOA: No
Location
- Region: Bedford Heights
Financial & listing details
- Price per square foot: $115/sqft
- Tax assessed value: $162,300
- Annual tax amount: $2,757
- Date on market: 11/13/2023
- Cumulative days on market: 22 days
- Listing agreement: Exclusive Right To Sell
- Listing terms: Cash,Conventional,FHA,VA Loan
Price history
| Date | Event | Price |
|---|---|---|
| 1/8/2024 | Sold | $220,000-2.2%$115/sqft |
Source: Public Record Report a problem | ||
| 12/6/2023 | Pending sale | $225,000$117/sqft |
Source: MLS Now #4500616 Report a problem | ||
| 11/13/2023 | Listed for sale | $225,000$117/sqft |
Source: MLS Now #4500616 Report a problem | ||
Public tax history
| Year | Property taxes | Tax assessment |
|---|---|---|
| 2025 | $3,325 -0.8% | $56,810 |
| 2024 | $3,350 +7.4% | $56,810 +20.8% |
| 2023 | $3,119 +13.1% | $47,040 |
| 2022 | $2,757 +1.1% | $47,040 |
| 2021 | $2,727 +15.6% | $47,040 +22.1% |
| 2020 | $2,359 -22.3% | $38,540 |
| 2019 | $3,035 +33.3% | $38,540 |
| 2018 | $2,277 -1.6% | $38,540 +3.2% |
| 2017 | $2,314 +0.9% | $37,350 |
| 2016 | $2,294 | $37,350 |
| 2015 | $2,294 +6.8% | $37,350 +5% |
| 2014 | $2,148 +7.9% | $35,560 |
| 2013 | $1,991 +2.5% | $35,560 |
| 2012 | $1,942 -14.7% | $35,560 -13.8% |
| 2011 | $2,277 -1.4% | $41,230 |
| 2010 | $2,310 +13.1% | $41,230 |
| 2009 | $2,043 +2.3% | $41,230 -8% |
| 2008 | $1,998 +2.4% | $44,810 |
| 2007 | $1,952 -19.5% | $44,810 |
| 2006 | $2,425 +7.6% | $44,810 +13% |
| 2005 | $2,253 +1.2% | $39,660 |
| 2004 | $2,226 +11.1% | $39,660 |
| 2003 | $2,004 +8.8% | $39,660 +11.5% |
| 2002 | $1,843 -43.7% | $35,560 |
| 2001 | $3,275 | $35,560 |
| 2000 | $3,275 | $35,560 |
Find assessor info on the county website
Neighborhood: 44146
Nearby homes
- $187,0003 bd1 ba1.6k sqft5820 Sweet Birch Dr, Bedford Heights, OH 44146Off Market
- $211,3003 bd1 ba1.5k sqft5832 Sweet Birch Dr, Bedford Heights, OH 44146Off Market
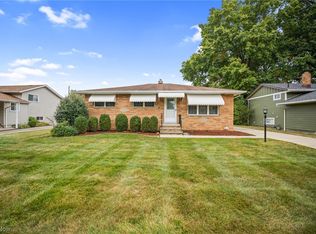
- $175,0003 bd2 ba1.7k sqft5838 Sweet Birch Dr, Bedford Heights, OH 44146Sold
- $199,7003 bd1 ba1k sqft5814 Sweet Birch Dr, Bedford Heights, OH 44146Off Market
- $188,1003 bd1 ba1.6k sqft5827 Scarlet Oak Dr, Bedford Heights, OH 44146Off Market
- $192,1003 bd1 ba1.6k sqft5821 Scarlet Oak Dr, Bedford Heights, OH 44146Off Market
- $167,9003 bd1 ba1k sqft5833 Scarlet Oak Dr, Bedford Heights, OH 44146Off Market
- $180,3003 bd2 ba1k sqft5815 Scarlet Oak Dr, Bedford Heights, OH 44146Off Market
Nearby schools
GreatSchools rating
- 6/10Columbus Intermediate SchoolGrades: 3-5Distance: 0.4 mi
- 5/10Heskett Middle SchoolGrades: 6-8Distance: 0.4 mi
- 5/10Bedford High SchoolGrades: 9-12Distance: 1.1 mi
Schools provided by the listing agent
- District: Bedford CSD - 1803
Source: MLS Now. This data may not be complete. We recommend contacting the local school district to confirm school assignments for this home.
Get a cash offer in 3 minutes
Find out how much your home could sell for in as little as 3 minutes with a no-obligation cash offer.
Estimated market value
$246,500
Get a cash offer in 3 minutes
Find out how much your home could sell for in as little as 3 minutes with a no-obligation cash offer.
Estimated market value
$246,500
- Ohio
- Cuyahoga County
- Bedford Heights
- 44146
- 5826 Sweet Birch Dr
Nearby cities
Nearby zip codes
Other Bedford Heights Topics
