ONE OF THE LAST ,AFFORDABLE,SINGLE FAMILY HOMES in the Sanctuary Section of Shelton Square! The stunning Piper home features 10’ ceilings and a dramatic 12’ vaulted ceiling in the living room and kitchen, plus 8’ doors for a grand feel throughout. The first-floor owner’s suite offers a luxurious soaking tub, walk-in shower, and spacious closet. A private guest suite on the main level includes a full en-suite bath and walk-in closet. The open-concept great room and dining area are perfect for entertaining. Upstairs, enjoy a versatile bonus room—ideal for a home office—plus two generously sized guest bedrooms with large closets. Relax outdoors on the screened-in porch with a gas fireplace. HOA includes lawn care. Sidewalks connect you to walking trails, clubhouse, pool, and fitness center. Minutes to Publix, shopping, and dining on Veterans Pkwy!
Closed
$699,990
5826 Willoughby Way Lot 554, Murfreesboro, TN 37129
4beds
3,079sqft
Single Family Residence, Residential
Built in 2025
-- sqft lot
$703,900 Zestimate®
$227/sqft
$3,615 Estimated rent
Home value
$703,900
$669,000 - $746,000
$3,615/mo
Zestimate® history
Owner options
List your home for rent
$3,615/mo
Rent Zestimate®
Find your next renter with Zillow Rental Manager. Plus, with online applications, you can quickly screen prospective tenants – for free.
$3,615/mo
Rent Zestimate®
Refinance and save
$4,200/mo
Est. payment
Refinancing to a lower rate could help reduce your monthly payments and save thousands over the life of the loan.
$4,200/mo
Est. payment
Explore your selling options
Work with a Zillow partner agent
Leverage their expertise and Zillow's premium Showcase listings to get your home seen by more buyers.
Get startedList with your own agent
Get your home in front of millions of buyers by listing it on Zillow.
Learn how to do itSell it yourself
Take full control of how buyers see your home on Zillow by listing For Sale by Owner (FSBO).
List your homeWhat's special
Gas fireplacePrivate guest suiteScreened-in porchVersatile bonus roomSpacious closetOpen-concept great roomWalk-in shower
Zillow last checked:
Listing updated:
Listed by:
Staci Davenport 615-587-9007,
Onward Real Estate
Bought with:
Jane Calvert, 363117
The Ashton Real Estate Group of RE/MAX Advantage
Source: RealTracs MLS as distributed by MLS GRID,MLS#: 3033069
Facts & features
Interior
Bedrooms & bathrooms
- Bedrooms: 4
- Bathrooms: 4
- Full bathrooms: 3
- 1/2 bathrooms: 1
- Main level bedrooms: 2
Bedroom 2
- Features: Bath
- Level: Bath
- Area: 132 Square Feet
- Dimensions: 11x12
Bedroom 3
- Features: Walk-In Closet(s)
- Level: Walk-In Closet(s)
- Area: 169 Square Feet
- Dimensions: 13x13
Bedroom 4
- Features: Walk-In Closet(s)
- Level: Walk-In Closet(s)
- Area: 272 Square Feet
- Dimensions: 16x17
Recreation room
- Features: Second Floor
- Level: Second Floor
- Area: 320 Square Feet
- Dimensions: 16x20
Heating
- Central, Dual, Furnace, Heat Pump, Natural Gas
Cooling
- Ceiling Fan(s), Central Air, Electric, Gas
Appliances
- Included: Gas Oven, Gas Range, Cooktop, Dishwasher, Disposal, ENERGY STAR Qualified Appliances, Microwave, Stainless Steel Appliance(s)
- Laundry: Electric Dryer Hookup, Washer Hookup
Features
- Built-in Features, Ceiling Fan(s), Extra Closets, High Ceilings, Open Floorplan, Pantry, Smart Thermostat, Walk-In Closet(s), Kitchen Island
- Flooring: Carpet, Laminate, Tile
- Basement: None
- Number of fireplaces: 2
- Fireplace features: Family Room, Gas, Great Room
Interior area
- Total structure area: 3,079
- Total interior livable area: 3,079 sqft
- Finished area above ground: 3,079
Property
Parking
- Total spaces: 2
- Parking features: Garage Door Opener, Garage Faces Front
- Attached garage spaces: 2
Features
- Levels: Two
- Stories: 2
- Patio & porch: Patio, Covered, Screened
- Exterior features: Smart Irrigation
- Pool features: Association
Details
- Special conditions: Standard
- Other equipment: Air Purifier
Construction
Type & style
- Home type: SingleFamily
- Property subtype: Single Family Residence, Residential
Materials
- Roof: Asphalt
Condition
- New construction: Yes
- Year built: 2025
Utilities & green energy
- Sewer: Public Sewer
- Water: Public
- Utilities for property: Electricity Available, Natural Gas Available, Water Available, Underground Utilities
Community & HOA
Community
- Security: Carbon Monoxide Detector(s), Security System, Smoke Detector(s)
- Subdivision: Shelton Square Sec 8
HOA
- Has HOA: Yes
- Amenities included: Clubhouse, Dog Park, Fitness Center, Playground, Pool, Sidewalks, Underground Utilities, Trail(s)
- Services included: Maintenance Grounds, Recreation Facilities
- HOA fee: $130 monthly
- Second HOA fee: $250 one time
Location
- Region: Murfreesboro
Financial & listing details
- Price per square foot: $227/sqft
- Annual tax amount: $3,800
- Date on market: 10/24/2025
- Date available: 07/15/2025
- Electric utility on property: Yes
Price history
| Date | Event | Price |
|---|---|---|
| 2/27/2026 | Sold | $699,990$227/sqft |
Source:  RealTracs MLS as distributed by MLS GRID #3033069 Report a problem RealTracs MLS as distributed by MLS GRID #3033069 Report a problem | ||
| 11/10/2025 | Contingent | $699,990$227/sqft |
Source: RealTracs MLS as distributed by MLS GRID #3033069 Report a problem | ||
| 10/31/2025 | Price change | $699,9900%$227/sqft |
Source: RealTracs MLS as distributed by MLS GRID #3033069 Report a problem | ||
| 10/24/2025 | Listed for sale | $700,000-2.8%$227/sqft |
Source: RealTracs MLS as distributed by MLS GRID #3033069 Report a problem | ||
| 10/24/2025 | Listing removed | $719,990$234/sqft |
Source: RealTracs MLS as distributed by MLS GRID #3002322 Report a problem | ||
| 9/26/2025 | Listed for sale | $719,990$234/sqft |
Source: RealTracs MLS as distributed by MLS GRID #3002322 Report a problem | ||
| 9/26/2025 | Listing removed | $719,990$234/sqft |
Source: RealTracs MLS as distributed by MLS GRID #2986835 Report a problem | ||
| 9/1/2025 | Listed for sale | $719,990$234/sqft |
Source: RealTracs MLS as distributed by MLS GRID #2986835 Report a problem | ||
| 9/1/2025 | Listing removed | $719,990$234/sqft |
Source: RealTracs MLS as distributed by MLS GRID #2971970 Report a problem | ||
| 8/20/2025 | Price change | $719,990-2%$234/sqft |
Source: RealTracs MLS as distributed by MLS GRID #2971970 Report a problem | ||
| 8/14/2025 | Price change | $734,990-2.6%$239/sqft |
Source: RealTracs MLS as distributed by MLS GRID #2971970 Report a problem | ||
| 8/10/2025 | Listed for sale | $754,990+2.7%$245/sqft |
Source: RealTracs MLS as distributed by MLS GRID #2971970 Report a problem | ||
| 8/10/2025 | Listing removed | $734,990$239/sqft |
Source: RealTracs MLS as distributed by MLS GRID #2817352 Report a problem | ||
| 7/19/2025 | Contingent | $734,990$239/sqft |
Source: RealTracs MLS as distributed by MLS GRID #2817352 Report a problem | ||
| 6/13/2025 | Pending sale | $734,990$239/sqft |
Source: RealTracs MLS as distributed by MLS GRID #2817352 Report a problem | ||
| 5/8/2025 | Price change | $734,990-3.3%$239/sqft |
Source: RealTracs MLS as distributed by MLS GRID #2817352 Report a problem | ||
| 5/2/2025 | Listed for sale | $759,990+0.7%$247/sqft |
Source: RealTracs MLS as distributed by MLS GRID #2817352 Report a problem | ||
| 4/12/2025 | Listing removed | $754,990$245/sqft |
Source: RealTracs MLS as distributed by MLS GRID #2789266 Report a problem | ||
| 2/7/2025 | Listed for sale | $754,990+8.2%$245/sqft |
Source: RealTracs MLS as distributed by MLS GRID #2789266 Report a problem | ||
| 5/15/2024 | Listing removed | -- |
Source: RealTracs MLS as distributed by MLS GRID #2624636 Report a problem | ||
| 4/1/2024 | Price change | $697,900+0.4%$227/sqft |
Source: RealTracs MLS as distributed by MLS GRID #2624636 Report a problem | ||
| 3/5/2024 | Listed for sale | $694,900$226/sqft |
Source: RealTracs MLS as distributed by MLS GRID #2624636 Report a problem | ||
Public tax history
Tax history is unavailable.
Neighborhood: Shelton Square
Nearby homes
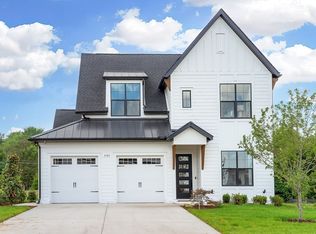
- $699,5754 bd4 ba3k sqft5735 Sagebrush Dr LOT 563, Murfreesboro, TN 37129Sold
- $764,3904 bd4 ba3k sqft5907 Willoughby Way LOT 557, Murfreesboro, TN 37129Sold
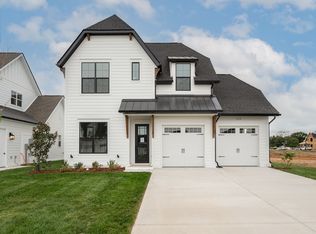
- $689,4114 bd3 ba2.9k sqft5739 Sagebrush Dr LOT 562, Murfreesboro, TN 37129Sold
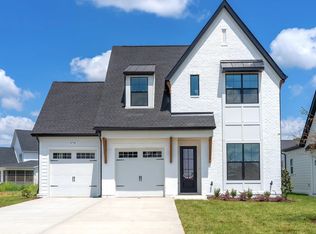
- $717,7354 bd3 ba2.9k sqft5738 Sagebrush Dr LOT 568, Murfreesboro, TN 37129Sold
- $803,590-- bd-- ba-- sqft5743 Sagebrush Dr, Murfreesboro, TN 37129Sold
- $803,5904 bd4 ba3k sqft5743 Sagebrush Dr LOT 561, Murfreesboro, TN 37129Sold
- $799,9004 bd3 ba3.2k sqft5766 Willoughby Way LOT 546, Murfreesboro, TN 37129Sold
- $799,900-- bd-- ba-- sqft5747 Sagebrush Dr, Murfreesboro, TN 37129Sold
Nearby schools
GreatSchools rating
- 7/10Overall Creek ElementaryGrades: K-5Distance: 3.2 mi
- 8/10Blackman Middle SchoolGrades: 6-8Distance: 2.3 mi
- 8/10Blackman High SchoolGrades: 9-12Distance: 1.9 mi
Schools provided by the listing agent
- Elementary: Brown's Chapel Elementary School
- Middle: Blackman Middle School
- High: Blackman High School
Source: RealTracs MLS as distributed by MLS GRID. This data may not be complete. We recommend contacting the local school district to confirm school assignments for this home.
Get a cash offer in 3 minutes
Find out how much your home could sell for in as little as 3 minutes with a no-obligation cash offer.
Estimated market value
$703,900
Get a cash offer in 3 minutes
Find out how much your home could sell for in as little as 3 minutes with a no-obligation cash offer.
Estimated market value
$703,900
- Tennessee
- Rutherford County
- Murfreesboro
- 37129
- Shelton Square
- 5826 Willoughby Way Lot 554
Nearby cities
Nearby neighborhoods
Nearby zip codes
Other Murfreesboro Topics
