Skip main navigation
Sold
  • $540,000

    5826 Winding Way Ln, Indianapolis, IN 46220

    3beds
    3,859sqft
    Residential, Single Family Residence
    Built in 1992
    0.54 Acres Lot
    $542,600 Zestimate®
    $140/sqft
    $3,215 Estimated rent

    Home value

    $542,600

    $499,000 - $586,000

    $3,215/mo

    Zestimate® history
    Loading
    Loading...

    Owner options

    List your home for rent

    $3,215/mo

    Rent Zestimate®

    Find your next renter with Zillow Rental Manager. Plus, with online applications, you can quickly screen prospective tenants – for free.

    Learn more

    $3,215/mo

    Rent Zestimate®

    Refinance and save

    $4,069/mo

    Est. payment

    Refinancing to a lower rate could help reduce your monthly payments and save thousands over the life of the loan.

    See today's rates

    $4,069/mo

    Est. payment

    Explore your selling options

    Work with a Zillow partner agent

    Leverage their expertise and Zillow's premium Showcase listings to get your home seen by more buyers.

    Get started

    List with your own agent

    Get your home in front of millions of buyers by listing it on Zillow.

    Learn how to do it

    Sell it yourself

    Take full control of how buyers see your home on Zillow by listing For Sale by Owner (FSBO).

    List your home

    What's special

    Fully finished basementLarge wooden deckSerene outdoor escapeJack-and-jill bathPrimary suiteSpacious bedroomsLuxurious en-suite bath
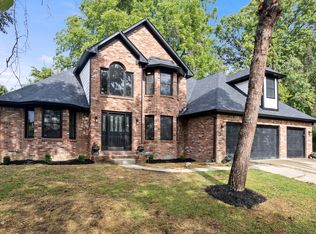
    Prime Location Alert! Don't miss the opportunity to live in the highly sought-after Washington Township. Tucked away in a peaceful cul-de-sac and surrounded by mature trees, this stunning two-story brick home is a true treasure. The grand entry, with its soaring ceilings, leads to an open-concept first floor that seamlessly connects the beautiful kitchen and family room. The upgraded kitchen features an oversized island with ample seating, premium appliances, and abundant storage. On the main floor, the great room is perfect for gatherings and is complemented by a formal dining room, ideal for entertaining. A cozy den/study with custom built-in shelving adds both charm and functionality. Upstairs, the home offers three spacious bedrooms, including the primary suite, which boasts a luxurious en-suite bath and walk-in closet. Two additional large bedrooms share a Jack-and-Jill bath. The fully finished basement includes a full bath, an egress window for a potential fourth bedroom, a workout room, and plenty of storage space. Sitting on nearly half an acre, the private yard is perfect for relaxation with a large wooden deck and mature trees providing a serene outdoor escape. Conveniently located near shopping, dining, and top-rated schools, this home is a must-see! Recent updates include new windows and gutters (2023), a kitchen renovation (2018), and an updated primary bath (2021).

    Zillow last checked:

    Listing updated:

    Listing Provided by:

    Jennifer Morin 260-402-2428,

    eXp Realty, LLC

    Bought with:

    Erik Wentz

    F.C. Tucker Company

    Source: MIBOR as distributed by MLS GRID,MLS#: 22047162MLS Logo

    Facts & features

    Interior

    Bedrooms & bathrooms
    • Bedrooms: 3
    • Bathrooms: 4
    • Full bathrooms: 3
    • 1/2 bathrooms: 1
    • Main level bathrooms: 1
    Primary bedroom
    • Level: Upper
    • Area: 280 Square Feet
    • Dimensions: 20x14
    Bedroom 2
    • Level: Upper
    • Area: 210 Square Feet
    • Dimensions: 15x14
    Bedroom 3
    • Level: Upper
    • Area: 182 Square Feet
    • Dimensions: 14x13
    Dining room
    • Level: Main
    • Area: 210 Square Feet
    • Dimensions: 15x14
    Great room
    • Level: Main
    • Area: 255 Square Feet
    • Dimensions: 17x15
    Kitchen
    • Level: Main
    • Area: 168 Square Feet
    • Dimensions: 14x12
    Library
    • Level: Main
    • Area: 180 Square Feet
    • Dimensions: 15x12
    Living room
    • Level: Main
    • Area: 238 Square Feet
    • Dimensions: 17x14
    Heating
    • Forced Air, Natural Gas
    Cooling
    • Central Air
    Appliances
    • Included: Electric Cooktop, Dishwasher, Dryer, Disposal, Gas Water Heater, Microwave, Double Oven, Refrigerator, Washer
    • Laundry: Upper Level
    Features
    • Attic Access, Built-in Features, High Ceilings, Vaulted Ceiling(s), Kitchen Island, Entrance Foyer, Hardwood Floors, Eat-in Kitchen, Storage, Wired for Sound, Walk-In Closet(s)
    • Flooring: Hardwood
    • Basement: Egress Window(s),Finished,Full
    • Attic: Access Only
    • Number of fireplaces: 1
    • Fireplace features: Family Room
    Interior area
    • Total structure area: 3,859
    • Total interior livable area: 3,859 sqft
    • Finished area below ground: 1,170

    Property

    Parking
    • Total spaces: 2
    • Parking features: Attached
    • Attached garage spaces: 2
    • Details: Garage Parking Other(Garage Door Opener, Keyless Entry)
    Features
    • Levels: Two
    • Stories: 2
    • Patio & porch: Deck
    Lot
    • Size: 0.54 Acres
    • Features: Cul-De-Sac, Sidewalks, Mature Trees
    Details
    • Additional structures: Storage
    • Parcel number: 490704127003000800
    • Other equipment: Radon System
    • Horse amenities: None

    Construction

    Type & style
    • Home type: SingleFamily
    • Architectural style: Traditional
    • Property subtype: Residential, Single Family Residence
    Materials
    • Brick
    • Foundation: Concrete Perimeter
    Condition
    • New construction: No
    • Year built: 1992

    Utilities & green energy

    • Water: Public

    Community & neighborhood

    Location
    • Region: Indianapolis
    • Subdivision: Kessler Pointe

    HOA & financial

    HOA
    • Has HOA: Yes
    • HOA fee: $700 annually
    • Amenities included: Snow Removal, Maintenance
    • Services included: Maintenance, Snow Removal
    • Association phone: 317-431-0384

    Price history

    DateEventPrice
    9/24/2025Sold$540,000-0.9%$140/sqft
    Source: MIBOR as distributed by MLS GRID #22047162 Report a problem
    8/18/2025Pending sale$544,900$141/sqft
    Source: MIBOR as distributed by MLS GRID #22047162 Report a problem
    6/25/2025Listed for sale$544,900-1.8%$141/sqft
    Source: MIBOR as distributed by MLS GRID #22047162 Report a problem
    6/25/2025Listing removed$554,900$144/sqft
    Source: MIBOR as distributed by MLS GRID #22003785 Report a problem
    6/6/2025Price change$554,900-1.6%$144/sqft
    Source: MIBOR as distributed by MLS GRID #22003785 Report a problem
    5/16/2025Price change$564,000-1.7%$146/sqft
    Source: MIBOR as distributed by MLS GRID #22003785 Report a problem
    4/12/2025Price change$574,000-1.7%$149/sqft
    Source: MIBOR as distributed by MLS GRID #22003785 Report a problem
    3/21/2025Listed for sale$584,000+2.6%$151/sqft
    Source: MIBOR as distributed by MLS GRID #22003785 Report a problem
    11/21/2024Listing removed$569,000-2.7%$147/sqft
    Source: MIBOR as distributed by MLS GRID #22003785 Report a problem
    11/7/2024Price change$585,000-2.5%$152/sqft
    Source: MIBOR as distributed by MLS GRID #22003785 Report a problem
    10/17/2024Price change$599,900-2.4%$155/sqft
    Source: MIBOR as distributed by MLS GRID #22003785 Report a problem
    10/4/2024Listed for sale$614,900+89.8%$159/sqft
    Source: MIBOR as distributed by MLS GRID #22003785 Report a problem
    6/24/2008Sold$324,000-4.7%$84/sqft
    Source: MIBOR as distributed by MLS GRID #2815094 Report a problem
    4/5/2008Listed for sale$339,900$88/sqft
    Source: Century 21 #2815094 Report a problem

    Public tax history

    YearProperty taxesTax assessment
    2025$2,987 +4.5%$332,700 +39.2%
    2024$2,859 -8.7%$239,000
    2023$3,132 +15.6%$239,000 -0.5%
    2022$2,709 +11.3%$240,200 +16%
    2021$2,435 +6.7%$207,100 +5.1%
    2020$2,281 +7.6%$197,100
    2019$2,120 +10.4%$197,100 +4%
    2018$1,920 +5.6%$189,600 +7.7%
    2017$1,818 +20.5%$176,100 +3%
    2016$1,509 +4.8%$171,000 +5.9%
    2014$1,441 -47.2%$161,400
    2013$2,727 $161,400 -39.4%
    2012$2,727 $266,300 +6.3%
    2011-- $250,500
    2010$2,366 +9.4%$250,500 -3.8%
    2009$2,162 $260,500 -5.5%
    2007-- $275,700 -32.1%
    2006-- $405,800 +52.5%
    2005-- $266,100 -28.7%
    2004-- $373,000
    2003-- $373,000 +117%
    2002-- $171,900 +200%
    2001-- $57,300
    2000-- $57,300

    Find assessor info on the county website

    Neighborhood: Allisonville

    Nearby schools

    GreatSchools rating
    Schools provided by the listing agent
    • Elementary: Clearwater Elementary School
    • Middle: Eastwood Middle School
    • High: North Central High School

    Source: MIBOR as distributed by MLS GRID. This data may not be complete. We recommend contacting the local school district to confirm school assignments for this home.

    Get a cash offer in 3 minutes
    Find out how much your home could sell for in as little as 3 minutes with a no-obligation cash offer.
    Estimated market value
    $542,600
    Get a cash offer in 3 minutes
    Find out how much your home could sell for in as little as 3 minutes with a no-obligation cash offer.
    Estimated market value
    $542,600