Skip main navigation
Off market
  • $1,149,100

    5826 Winthrop Ave, Indianapolis, IN 46220

    6beds
    4,500sqft
    SingleFamily
    Built in 1935
    9,962 Square Feet Lot
    $1,149,100 Zestimate®
    $255/sqft
    $4,380 Estimated rent

    Home value

    $1,149,100

    $1.02M - $1.31M

    $4,380/mo

    Zestimate® history
    Loading
    Loading...

    Owner options

    List your home for rent

    $4,380/mo

    Rent Zestimate®

    Find your next renter with Zillow Rental Manager. Plus, with online applications, you can quickly screen prospective tenants – for free.

    Learn more

    $4,380/mo

    Rent Zestimate®

    Refinance and save

    $7,169/mo

    Est. payment

    Refinancing to a lower rate could help reduce your monthly payments and save thousands over the life of the loan.

    See today's rates

    $7,169/mo

    Est. payment

    Explore your selling options

    Work with a Zillow partner agent

    Leverage their expertise and Zillow's premium Showcase listings to get your home seen by more buyers.

    Get started

    List with your own agent

    Get your home in front of millions of buyers by listing it on Zillow.

    Learn how to do it

    Sell it yourself

    Take full control of how buyers see your home on Zillow by listing For Sale by Owner (FSBO).

    List your home

    What's special

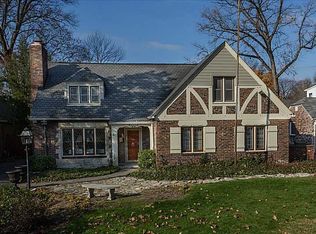
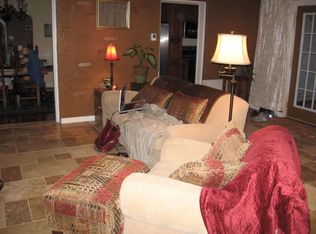
    Highly sought-after English Tudor in Forest Hills neighborhood (which is also Broad Ripple and Meridian Kessler areas) * Amazing curb appeal and charm and character inside * 6 bedrooms + Unique Turret Office * 4.5 bathrooms * 4,500 square feet * 900 square foot Master Bedroom Suite with 13-foot ceilings, 400 square foot Bedroom, 100 square foot Walk-In Closet with double sided walk-in closet with two sets of built-in drawers and shelves, Bathroom with two sinks, 6’ x 4’ Jetted Bathtub, 6’ x 4’ Walk-In Shower, Sitting Room with French Doors, Balcony * Large lot with very large fenced in backyard * Second master bedroom with two walk in closets * Attached 2-Car Garage * Waterproofed Basement * Partially finished basement studio apartment * Addition added in 2007 which blends modern features with the historic feel of the home * Slate Roof (fully replaced in 2007) * Open concept kitchen, dining room & family room with exposed brick * Two Fireplaces * Original Hardwoods * Lots of Storage (4 attics + basement) * Fiber Optics Wi-Fi + Cat 5 Wiring * IPS School 84 Center for the Inquiry district * Concrete driveway * Goalrilla in-ground basketball hoop * ADT alarm system with hard wired smoke detectors * Fire stops in walls * Original leaded glass windows * Close to the Monon Trail, broad ripple and Red Line * Beautiful yard that has been treated by TruGreen for years * Best house for hide n seek because of all the secret attics and passage ways * Fanimation fans throughout the house * Home warranty that transfers to the new owner * Fun neighborhood to live in with numerous neighborhood parties

    This property is off market, which means it's not currently listed for sale or rent on Zillow. This may be different from what's available on other websites or public sources.
    Facts & features

    Interior

    Bedrooms & bathrooms
    • Bedrooms: 6
    • Bathrooms: 5
    • Full bathrooms: 4
    • 1/2 bathrooms: 1
    Heating
    • Forced air, Heat pump, Electric, Gas
    Cooling
    • Central
    Appliances
    • Included: Dishwasher, Dryer, Freezer, Garbage disposal, Microwave, Range / Oven, Refrigerator, Trash compactor, Washer
    Features
    • Flooring: Tile, Carpet, Hardwood
    • Basement: Partially finished
    • Has fireplace: Yes
    • Fireplace features: masonry
    Interior area
    • Total interior livable area: 4,500 sqft

    Property

    Parking
    • Total spaces: 2
    • Parking features: Garage - Attached, Off-street, On-street
    Features
    • Exterior features: Stone, Stucco, Brick
    • Has view: Yes
    • View description: City
    Lot
    • Size: 9,962 Square Feet
    Details
    • Parcel number: 490601141103000801

    Construction

    Type & style
    • Home type: SingleFamily
    Materials
    • brick
    • Foundation: Crawl/Raised
    • Roof: Other
    Condition
    • Year built: 1935

    Community & HOA

    Location
    • Region: Indianapolis

    Financial & listing details

    • Price per square foot: $255/sqft
    • Tax assessed value: $856,800
    • Annual tax amount: $9,328

    Price history

    DateEventPrice
    9/24/2021Sold$795,000$177/sqft
    Source: MIBOR as distributed by MLS GRID #21791627 Report a problem

    Public tax history

    YearProperty taxesTax assessment
    2025$9,328 -3%$856,800 +12.4%
    2024$9,613 +7.1%$762,100 -3.6%
    2023$8,977 +19.8%$790,300 +7.7%
    2022$7,491 +6.1%$733,900 +16%
    2021$7,063 -2.2%$632,800 +6.4%
    2020$7,223 +0.8%$594,500
    2019$7,167 +17.7%$594,500 +1.8%
    2018$6,087 -50.3%$583,900 +3.5%
    2017$12,236 +89.4%$564,300 -3.2%
    2016$6,462 +1.4%$583,200 +0.1%
    2014$6,370 +3.3%$582,900 +2.7%
    2013$6,164 $567,700 -8.3%
    2012$6,164 $618,900 +5.6%
    2011-- $586,100
    2010$6,123 -2.4%$586,100
    2009$6,275 $586,100 +1.7%
    2007-- $576,500 +26.7%
    2006-- $455,000 +52.7%
    2005-- $297,900
    2004-- $297,900
    2003-- $297,900 +265.5%
    2002-- $81,500 +200%
    2001-- $27,170
    2000-- $27,170
    Find assessor info on the county website

    Neighborhood: Meridian Kessler

    Nearby schools

    GreatSchools rating
    Get a cash offer in 3 minutes
    Find out how much your home could sell for in as little as 3 minutes with a no-obligation cash offer.
    Estimated market value
    $1,149,100
    Get a cash offer in 3 minutes
    Find out how much your home could sell for in as little as 3 minutes with a no-obligation cash offer.
    Estimated market value
    $1,149,100