Skip main navigation
Off market
  • $521,100

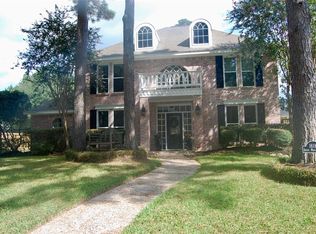
    5826 Woodland Falls Dr, Kingwood, TX 77345

    4beds
    3,371sqft
    SingleFamily
    Built in 1989
    10,149 Square Feet Lot
    $521,100 Zestimate®
    $155/sqft
    $3,843 Estimated rent

    Home value

    $521,100

    $479,000 - $563,000

    $3,843/mo

    Zestimate® history
    Loading
    Loading...

    Owner options

    List your home for rent

    $3,843/mo

    Rent Zestimate®

    Find your next renter with Zillow Rental Manager. Plus, with online applications, you can quickly screen prospective tenants – for free.

    Learn more

    $3,843/mo

    Rent Zestimate®

    Refinance and save

    $3,660/mo

    Est. payment

    Refinancing to a lower rate could help reduce your monthly payments and save thousands over the life of the loan.

    See today's rates

    $3,660/mo

    Est. payment

    Explore your selling options

    Work with a Zillow partner agent

    Leverage their expertise and Zillow's premium Showcase listings to get your home seen by more buyers.

    Get started

    List with your own agent

    Get your home in front of millions of buyers by listing it on Zillow.

    Learn how to do it

    Sell it yourself

    Take full control of how buyers see your home on Zillow by listing For Sale by Owner (FSBO).

    List your home

    What's special

    STUNNING CUSTOM HOME located on a quiet cul-de-sac street, walking distance to highly rated Willow Creek Elementary and RMS, community park and pool! Dramatic Two Story Entry onto easy care porcelain tile floors. Dual-Sided Fireplace between the Living Room and Den. Versatile Living Room can be the Dining, Study or Gameroom, offers POOL Views! Cozy Den has built-ins on both sides of the fireplace. Open Concept, Gourmet Kitchen features an abundance of sleek, white cabinets, exotic granite, SS appliances, brk bar. Primary Suite w sitting area, alluring bathroom is beautifully updated, Texas sized closets! Check out the Powder Room! Stroll upstairs to find 3 bedrooms w plush carpet and 2 updated bathrooms. Plantation Shutters. Outdoor Living at its Finest features a Screened Patio with commercial exhaust for grilling, sparkling Pool/Spa. 2012- Appliances, Plumbing Fixtures, Granite, High Eff HVAC's: 20 SEER down, 15 SEER up, Ductwork. 2013- Low E Windows. Water Heaters-2020,2012.

    This property is not currently displayed as for sale or rent on Zillow. This may be different from what's on other websites or public sources.
    Facts & features

    Interior

    Bedrooms & bathrooms
    • Bedrooms: 4
    • Bathrooms: 4
    • Full bathrooms: 3
    • 1/2 bathrooms: 1
    Heating
    • Forced air, Other, Gas
    Cooling
    • Central
    Appliances
    • Included: Dishwasher, Dryer, Garbage disposal, Microwave, Range / Oven, Refrigerator, Washer
    • Laundry: Washer Hookup, Electric Dryer Hookup, Gas Dryer Hookup
    Features
    • Walk-In Closet(s), High Ceilings, Formal Entry/Foyer, Primary Bed - 1st Floor, Countertops(Granite), Sitting Area
    • Flooring: Tile, Carpet, Hardwood
    • Doors: Insulated Doors
    • Windows: Insulated/Low-E windows, Drapes/Curtains/Window Cover
    • Basement: None
    • Has fireplace: Yes
    • Fireplace features: masonry
    Interior area
    • Structure area source: Appraisal District
    • Total interior livable area: 3,371 sqft

    Property

    Parking
    • Total spaces: 2
    • Parking features: Garage - Detached
    Features
    • Patio & porch: Covered, Screened
    • Exterior features: Brick, Cement / Concrete, Composition
    • Pool features: Gunite, Heated
    • Has spa: Yes
    • Spa features: Spa/Hot Tub
    • Fencing: Back Yard
    Lot
    • Size: 10,149 Square Feet
    • Features: Cul-de-Sac, Near Golf Course, Subdivided
    Details
    • Parcel number: 1167490100026

    Construction

    Type & style
    • Home type: SingleFamily
    • Architectural style: Traditional
    Materials
    • masonry
    • Foundation: Slab
    • Roof: Composition
    Condition
    • Year built: 1989

    Utilities & green energy

    • Sewer: Public Sewer
    • Water: Public
    Green energy
    • Energy efficient items: Insulation, HVAC, Thermostat

    Community & HOA

    Community
    • Security: Fire Alarm, Security System Leased
    HOA
    • Has HOA: Yes
    • HOA fee: $46 monthly
    Location
    • Region: Kingwood

    Financial & listing details

    • Price per square foot: $155/sqft
    • Tax assessed value: $465,000
    • Annual tax amount: $4,724
    • Exclusions: Garage shelves, Ring Doorbell and cameras

    Price history

    DateEventPrice
    12/28/2020Listing removed$399,900$119/sqft
    Source: KELLER WILLIAMS REALTY NORTHEAST #63300754 Report a problem
    10/18/2020Pending sale$399,900$119/sqft
    Source: Keller Williams Realty #63300754 Report a problem
    10/9/2020Listed for sale$399,900+63.3%$119/sqft
    Source: Keller Williams Realty #63300754 Report a problem
    7/20/2012Listing removed$244,900$73/sqft
    Source: The Woodlands - WEICHERT, REALTORS - Wayne Murray Properties #88406346 Report a problem
    7/14/2012Price change$244,900-7.6%$73/sqft
    Source: Weichert, Realtors #88406346 Report a problem
    9/2/2011Price change$265,000-8.6%$79/sqft
    Source: Keller Williams Realty Northeast #26748491 Report a problem
    4/5/2011Listed for sale$290,000$86/sqft
    Source: Keller Williams Realty Northeast #26748491 Report a problem

    Public tax history

    YearProperty taxesTax assessment
    2025$4,724 +7.5%$465,000 +5.9%
    2024$4,396 +11.1%$439,000 +4.5%
    2023$3,958 +0.2%$420,000
    2022$3,948 --
    2021-- $373,203 +5.5%
    2020$1,315 -62.3%$353,656 +6.8%
    2019$3,491 -59.7%$331,290 +2.6%
    2018$8,672 $323,000 -7.2%
    2017$8,672 -1.3%$347,904 -1.2%
    2016$8,784 +17.1%$352,000 -1.2%
    2015$7,499 $356,137 +21.7%
    2014$7,499 $292,693 +9.2%
    2013-- $268,141 -1.3%
    2012-- $271,702 -8%
    2011-- $295,357
    2010-- $295,357
    2009-- $295,357 +3.1%
    2007-- $286,386 +19.3%
    2006-- $240,000
    2005-- $240,000
    Find assessor info on the county website

    Neighborhood: Kingwood

    Nearby schools

    GreatSchools rating
    Schools provided by the listing agent
    • Elementary: Willow Creek Elementary School (humble)
    • Middle: Riverwood Middle School
    • High: Kingwood High School
    • District: 29 - Humble

    Source: The MLS. This data may not be complete. We recommend contacting the local school district to confirm school assignments for this home.

    Get a cash offer in 3 minutes
    Find out how much your home could sell for in as little as 3 minutes with a no-obligation cash offer.
    Estimated market value
    $521,100
    Get a cash offer in 3 minutes
    Find out how much your home could sell for in as little as 3 minutes with a no-obligation cash offer.
    Estimated market value
    $521,100