Located in a quiet Cul De Sac at "The Point" in The Island. 3BR/2.5 bath, one owner home. Open 1st floor living/dining/kitchen great room featuring high ceilings, kitchen island, granite counters and stainless appliances, fireplace, built ins and more! Oversized garage with storage area, gated front Courtyard, private covered rear porch. First floor primary suite, 2 bedrooms and bath on second level. ADDITIONAL LOT also available! Lot Currently listed for sale as Lot 424, MLS#2024021341. Fountian in backyard, as well as lighting in foyer and over dining table are reserved. Seller will reinstall original lighting prior to sale.
Sold
Price Unknown
58265 Randolphs Dr, Plaquemine, LA 70764
3beds
2,321sqft
Single Family Residence, Residential
Built in 2008
8,276 Square Feet Lot
$277,800 Zestimate®
$--/sqft
$2,182 Estimated rent
Home value
$277,800
Estimated sales range
Not available
$2,182/mo
Zestimate® history
Owner options
List your home for rent
$2,182/mo
Rent Zestimate®
Find your next renter with Zillow Rental Manager. Plus, with online applications, you can quickly screen prospective tenants – for free.
$2,182/mo
Rent Zestimate®
Refinance and save
$1,440/mo
Est. payment
Refinancing to a lower rate could help reduce your monthly payments and save thousands over the life of the loan.
$1,440/mo
Est. payment
Explore your selling options
Work with a Zillow partner agent
Leverage their expertise and Zillow's premium Showcase listings to get your home seen by more buyers.
Get startedList with your own agent
Get your home in front of millions of buyers by listing it on Zillow.
Learn how to do itSell it yourself
Take full control of how buyers see your home on Zillow by listing For Sale by Owner (FSBO).
List your homeWhat's special
Oversized garageBuilt insGated front courtyardQuiet cul de sacStainless appliancesGranite countersPrivate covered rear porch
Zillow last checked:
Listing updated:
Listed by:
Charley Robinson,
Homestead Realty
Bought with:
Charley Robinson, 995716663
Homestead Realty
Source: ROAM MLS,MLS#: 2025003926
Facts & features
Interior
Bedrooms & bathrooms
- Bedrooms: 3
- Bathrooms: 3
- Full bathrooms: 2
- Partial bathrooms: 1
Rooms
- Room types: Primary Bedroom, Living Room, Utility Room, Bedroom
Primary bedroom
- Features: En Suite Bath, Ceiling 9ft Plus, Ceiling Fan(s), Walk-In Closet(s)
- Level: First
- Area: 224.75
- Width: 15.5
Bedroom 1
- Level: Second
- Area: 100.8
- Width: 10.5
Bedroom 2
- Level: Second
- Area: 164.98
- Width: 14.6
Living room
- Level: First
- Area: 1021.2
Heating
- Central
Cooling
- Central Air, Ceiling Fan(s)
Appliances
- Included: Gas Stove Con, Ice Maker, Dishwasher, Disposal, Microwave, Range/Oven, Refrigerator
- Laundry: Electric Dryer Hookup, Washer Hookup, Gas Dryer Hookup, Inside
Features
- Built-in Features, Ceiling 9'+, Crown Molding
- Flooring: Carpet, Ceramic Tile, Wood
- Windows: Screens
- Number of fireplaces: 1
Interior area
- Total structure area: 3,565
- Total interior livable area: 2,321 sqft
Property
Parking
- Total spaces: 2
- Parking features: 2 Cars Park, Garage, Off Street, Driveway, Garage Door Opener
- Has garage: Yes
Features
- Stories: 2
- Patio & porch: Covered, Patio
- Exterior features: Lighting
- Frontage length: 80
Lot
- Size: 8,276 Square Feet
- Dimensions: 80 x 150 x 63 x 112
- Features: Corner Lot, Cul-De-Sac, Irregular Lot, Landscaped
Details
- Parcel number: 0610711412AW
- Special conditions: Standard
Construction
Type & style
- Home type: SingleFamily
- Architectural style: Traditional
- Property subtype: Single Family Residence, Residential
Materials
- Brick Siding, Frame
- Foundation: Slab
- Roof: Composition
Condition
- New construction: No
- Year built: 2008
Utilities & green energy
- Gas: City/Parish
- Sewer: Public Sewer
- Water: Public
- Utilities for property: Cable Connected
Community & HOA
Community
- Features: Clubhouse, Pool, Playground, Sidewalks
- Security: Smoke Detector(s)
- Subdivision: Point @ The Island The
HOA
- Has HOA: Yes
- Services included: Maint Subd Entry HOA, Management, Pool HOA, Rec Facilities
- HOA fee: $1,440 annually
Location
- Region: Plaquemine
Financial & listing details
- Tax assessed value: $261,250
- Annual tax amount: $2,186
- Date on market: 3/6/2025
- Listing terms: Cash,Conventional,FHA,FMHA/Rural Dev,VA Loan
Price history
| Date | Event | Price |
|---|---|---|
| 6/6/2025 | Sold | -- |
Source:  ROAM MLS #2025003926 Report a problem ROAM MLS #2025003926 Report a problem | ||
| 4/2/2025 | Pending sale | $325,000$140/sqft |
Source: ROAM MLS #2025003926 Report a problem | ||
| 3/26/2025 | Price change | $325,000-3%$140/sqft |
Source: ROAM MLS #2025003926 Report a problem | ||
| 3/6/2025 | Listed for sale | $335,000$144/sqft |
Source: ROAM MLS #2025003926 Report a problem | ||
| 5/15/2009 | Sold | -- |
Source: Public Record Report a problem | ||
| 3/8/2007 | Sold | -- |
Source: Public Record Report a problem | ||
Public tax history
| Year | Property taxes | Tax assessment |
|---|---|---|
| 2025 | $2,186 -5.4% | $26,125 -4% |
| 2024 | $2,310 +0.1% | $27,220 +0.3% |
| 2023 | $2,308 +0% | $27,150 |
| 2022 | $2,307 +0% | $27,150 |
| 2021 | $2,306 | $27,150 |
| 2020 | $2,306 -0.1% | $27,150 |
| 2019 | $2,308 -24.9% | $27,150 |
| 2018 | $3,074 | $27,150 |
| 2017 | $3,074 +34.3% | $27,150 |
| 2016 | $2,289 -25% | $27,150 +0.1% |
| 2015 | $3,051 | $27,110 |
| 2013 | $3,051 +33.5% | $27,110 |
| 2012 | $2,285 +4.3% | $27,110 +0.4% |
| 2011 | $2,191 -2.2% | $27,000 |
| 2010 | $2,240 | $27,000 |
Find assessor info on the county website
Neighborhood: 70764
Nearby homes
- $--1,500 Square Feet58215 Randolph Dr, Plaquemine, LA 70764Off Market
- $37,5007,840.8 Square FeetLOT 424 Randolphs Dr LOT 424, Plaquemine, LA 70764Lot/Land
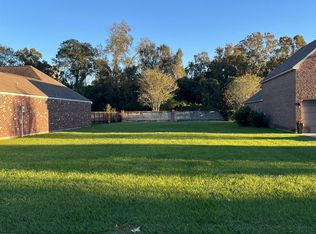
- $265,8003 bd2 ba1.6k sqft58195 Randolphs Dr, Plaquemine, LA 70764Off Market
- $--2 bd2 ba1.5k sqft58240 Randolphs Dr, Plaquemine, LA 70764Sold

- $320,300-- bd-- ba2.3k sqft58185 Randolphs Dr, Plaquemine, LA 70764Off Market
- $1,9503 bd2 ba1.7k sqft58270 Island Dr, Plaquemine, LA 70764For Rent
- $280,100-- bd-- ba1.9k sqft58230 Randolphs Dr, Plaquemine, LA 70764Off Market
- $336,100-- bd-- ba2k sqft58260 Randolphs Dr, Plaquemine, LA 70764Off Market
Nearby schools
GreatSchools rating
- 6/10Iberville Elementary SchoolGrades: PK-6Distance: 1 mi
- 4/10Plaquemine Senior High SchoolGrades: 7-12Distance: 2.2 mi
Schools provided by the listing agent
- District: Iberville Parish
Source: ROAM MLS. This data may not be complete. We recommend contacting the local school district to confirm school assignments for this home.
Get a cash offer in 3 minutes
Find out how much your home could sell for in as little as 3 minutes with a no-obligation cash offer.
Estimated market value
$277,800
Get a cash offer in 3 minutes
Find out how much your home could sell for in as little as 3 minutes with a no-obligation cash offer.
Estimated market value
$277,800
- Louisiana
- Iberville Parish
- Plaquemine
- 70764
- 58265 Randolphs Dr
Nearby cities
Nearby neighborhoods
Nearby zip codes
Other Plaquemine Topics
