Serene Sarasota Retreat in the Heart of Nature. Discover serenity and charm in this beautifully updated 3-bedroom, 2-bathroom home nestled within a tranquil nature preserve in the heart of Sarasota. An unbeatable location, this charming home is just minutes away from Sarasota’s award-winning beaches, the culinary delights and independent restaurant scene of downtown, minutes from SRQ International airport, and a stone’s throw away from world class shopping at UTC. Boasting an open floor plan, vaulted ceilings, and an abundance of natural light, this home is a haven of comfort and style. The extra-large primary suite features two walk-in closets, direct lanai access, and a luxurious en suite bathroom with a double vanity, designer-tiled walk-in shower, and a soaking tub perfect for unwinding. The generously sized guest suite offers ample space and privacy and tons of natural light making it ideal for family or visitors. The chef’s kitchen is a culinary dream with solid wood cabinets, soft-close drawers, expansive counter space, and a spacious pantry. Adjacent is the enormous living room area, where vaulted ceilings and open design invite relaxation and entertainment. A set of double French doors leads to the open and spacious 3rd bedroom that can double as a versatile den/office area that could be used as a convenient work-from-home base. The home also includes a convenient laundry room with a utility sink and a large garage with outdoor access. Step outside to the newly updated lanai, featuring a brand-new panoramic cage and an extra-large sparkling pool with a brand new heat pump. This stunning outdoor space is truly the piece de resistance of this home. Backing up to a private nature preserve, you are afforded unparalleled serenity and seclusion to either start your day with a fresh cup of coffee and enjoy the sunrise through the trees or simply unwinding at night with a favorite beverage as the sun finds it way below the horizon. Accessible from both the primary suite and the main living area, this is the perfect spot to enjoy Florida’s beautiful weather year-round. This home combines modern updates with natural surroundings, creating a cozy yet spacious retreat. Schedule your private showing today and experience the ultimate Sarasota lifestyle!
Sold for $510,000
$510,000
5827 BEAURIVAGE AVENUE, SARASOTA, FL 34243
3beds
1,783sqft
Single Family Residence
Built in 1990
6,325 Square Feet Lot
$486,000 Zestimate®
$286/sqft
$4,754 Estimated rent
Home value
$486,000
$437,000 - $539,000
$4,754/mo
Zestimate® history
Owner options
List your home for rent
$4,754/mo
Rent Zestimate®
Find your next renter with Zillow Rental Manager. Plus, with online applications, you can quickly screen prospective tenants – for free.
$4,754/mo
Rent Zestimate®
Refinance and save
$3,375/mo
Est. payment
Refinancing to a lower rate could help reduce your monthly payments and save thousands over the life of the loan.
$3,375/mo
Est. payment
Explore your selling options
Work with a Zillow partner agent
Leverage their expertise and Zillow's premium Showcase listings to get your home seen by more buyers.
Get startedList with your own agent
Get your home in front of millions of buyers by listing it on Zillow.
Learn how to do itSell it yourself
Take full control of how buyers see your home on Zillow by listing For Sale by Owner (FSBO).
List your homeWhat's special
Direct lanai accessAbundance of natural lightLarge garageDouble french doorsOpen floor planTranquil nature preservePrivate nature preserve
Zillow last checked:
Listing updated:
Listed by:
Tim Koons-McGee 941-320-7073,
MICHAEL SAUNDERS & COMPANY 941-907-9595
Bought with:
Georgina Clamage, 0684779
MICHAEL SAUNDERS & COMPANY
Mary Pat Phillips Radford, 3525985
MICHAEL SAUNDERS & COMPANY
Source: Stellar MLS,MLS#: A4638093 Originating MLS: Sarasota - Manatee
Originating MLS: Sarasota - Manatee
Facts & features
Interior
Bedrooms & bathrooms
- Bedrooms: 3
- Bathrooms: 2
- Full bathrooms: 2
Rooms
- Room types: Den/Library/Office
Primary bedroom
- Features: Walk-In Closet(s)
- Level: First
- Width: 16 Feet
Bedroom 2
- Features: Built-in Closet
- Level: First
- Area: 143 Square Feet
- Dimensions: 13x11
Bedroom 3
- Features: Built-in Closet
- Level: First
- Area: 180 Square Feet
- Dimensions: 15x12
Primary bathroom
- Level: First
- Area: 60 Square Feet
- Dimensions: 10x6
Bathroom 2
- Level: First
- Area: 66 Square Feet
- Dimensions: 11x6
Balcony porch lanai
- Level: First
- Area: 880 Square Feet
- Dimensions: 32x27.5
Dinette
- Level: First
- Area: 59.5 Square Feet
- Dimensions: 8.5x7
Foyer
- Level: First
- Area: 84 Square Feet
- Dimensions: 6x14
Kitchen
- Level: First
- Area: 210 Square Feet
- Dimensions: 15x14
Laundry
- Level: First
- Area: 48 Square Feet
- Dimensions: 6x8
Living room
- Level: First
- Area: 432 Square Feet
- Dimensions: 24x18
Heating
- Central
Cooling
- Central Air
Appliances
- Included: Dishwasher, Disposal, Dryer, Electric Water Heater, Microwave, Range, Refrigerator, Washer
- Laundry: Electric Dryer Hookup, In Kitchen, Laundry Room
Features
- Ceiling Fan(s), Eating Space In Kitchen, High Ceilings, Open Floorplan, Primary Bedroom Main Floor, Solid Wood Cabinets, Split Bedroom, Stone Counters, Thermostat, Vaulted Ceiling(s), Walk-In Closet(s)
- Flooring: Ceramic Tile, Luxury Vinyl
- Doors: Sliding Doors
- Windows: Blinds, Drapes, Rods, Window Treatments
- Has fireplace: No
Interior area
- Total structure area: 2,506
- Total interior livable area: 1,783 sqft
Property
Parking
- Total spaces: 2
- Parking features: Driveway, Garage Door Opener
- Attached garage spaces: 2
- Has uncovered spaces: Yes
- Details: Garage Dimensions: 22x20
Features
- Levels: One
- Stories: 1
- Patio & porch: Covered, Deck, Rear Porch, Screened
- Exterior features: Garden, Private Mailbox
- Has private pool: Yes
- Pool features: Gunite, Heated, In Ground, Screen Enclosure, Tile
- Fencing: Fenced,Wood
- Has view: Yes
- View description: Garden, Pool, Trees/Woods
Lot
- Size: 6,325 Square Feet
- Features: Conservation Area, In County, Landscaped
- Residential vegetation: Mature Landscaping, Trees/Landscaped, Wooded
Details
- Parcel number: 0016060018
- Zoning: RSF1
- Special conditions: None
Construction
Type & style
- Home type: SingleFamily
- Architectural style: Florida,Mediterranean
- Property subtype: Single Family Residence
Materials
- Block, Stucco
- Foundation: Slab
- Roof: Tile
Condition
- New construction: No
- Year built: 1990
Utilities & green energy
- Sewer: Public Sewer
- Water: Public
- Utilities for property: Cable Connected, Electricity Connected, Public, Sewer Connected, Water Connected
Community & HOA
Community
- Features: Fishing, Deed Restrictions, Sidewalks
- Pet fee: $0 monthly
- Subdivision: DEL SOL VILLAGE AT LONGWOOD RUN PH 02
HOA
- Has HOA: Yes
- Amenities included: Fence Restrictions
- HOA fee: $84 monthly
- HOA name: Rebecca Stokes
- HOA phone: 941-355-4880
- Second HOA name: Longwood Run
- Second HOA phone: 941-554-8838
Location
- Region: Sarasota
Financial & listing details
- Price per square foot: $286/sqft
- Tax assessed value: $402,400
- Annual tax amount: $4,504
- Date on market: 2/13/2025
- Cumulative days on market: 61 days
- Listing terms: Cash,Conventional
- Ownership: Fee Simple
- Total actual rent: 0
- Electric utility on property: Yes
- Road surface type: Paved
Price history
| Date | Event | Price |
|---|---|---|
| 6/2/2025 | Sold | $510,000-4.7%$286/sqft |
Source:  Stellar MLS #A4638093 Report a problem Stellar MLS #A4638093 Report a problem | ||
| 4/16/2025 | Pending sale | $535,000$300/sqft |
Source: Stellar MLS #A4638093 Report a problem | ||
| 2/13/2025 | Listed for sale | $535,000+50.7%$300/sqft |
Source: Stellar MLS #A4638093 Report a problem | ||
| 5/10/2021 | Sold | $355,000+55.7%$199/sqft |
Source: Public Record Report a problem | ||
| 2/4/2016 | Sold | $228,000$128/sqft |
Source: Public Record Report a problem | ||
Public tax history
| Year | Property taxes | Tax assessment |
|---|---|---|
| 2025 | $4,683 +4% | $384,846 +2.9% |
| 2024 | $4,504 -1.2% | $374,000 -2.2% |
| 2023 | $4,560 +3% | $382,542 +3% |
| 2022 | $4,427 +23.4% | $371,400 +43.7% |
| 2021 | $3,588 +25.6% | $258,500 +11.7% |
| 2020 | $2,857 +3.9% | $231,384 +2.3% |
| 2019 | $2,748 | $226,182 +1.9% |
| 2018 | $2,748 +2.8% | $221,965 +2.1% |
| 2017 | $2,674 +17.8% | $217,400 +1.4% |
| 2016 | $2,271 | $214,400 -1.4% |
| 2015 | $2,271 | $217,400 +30.6% |
| 2014 | $2,271 +6.2% | $166,483 |
| 2013 | $2,139 +2.8% | $166,483 +1.7% |
| 2012 | $2,082 +3.4% | $163,700 +1.8% |
| 2011 | $2,013 -4.6% | $160,800 -1.7% |
| 2010 | $2,109 +8.9% | $163,570 +2.7% |
| 2009 | $1,936 | $159,270 +0.1% |
| 2008 | $1,936 -4.4% | $159,111 +3% |
| 2007 | $2,026 | $154,477 +2.5% |
| 2006 | -- | $150,709 +3% |
| 2005 | -- | $146,319 +3% |
| 2004 | $2,098 -0.8% | $142,057 +1.9% |
| 2003 | $2,116 +0.4% | $139,408 +2.4% |
| 2002 | $2,108 +6.8% | $136,141 +1.6% |
| 2001 | $1,974 +2.3% | $133,997 +3% |
| 2000 | $1,930 | $130,094 |
Find assessor info on the county website
Neighborhood: Longwood Run
Nearby homes
- $334,2002 bd2 ba1.5k sqft5833 Beaurivage Ave, Sarasota, FL 34243Off Market
- $377,9002 bd2 ba1.6k sqft5821 Beaurivage Ave, Sarasota, FL 34243Off Market

- $432,5002 bd2 ba1.7k sqft5841 Beaurivage Ave, Sarasota, FL 34243Off Market
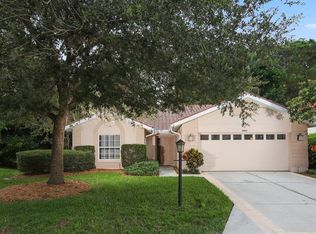
- $398,3002 bd2 ba1.5k sqft5815 Beaurivage Ave, Sarasota, FL 34243Off Market
- $375,6004 bd2 ba1.6k sqft5830 Beaurivage Ave, Sarasota, FL 34243Off Market
- $441,0003 bd2 ba1.8k sqft5838 Beaurivage Ave, Sarasota, FL 34243Off Market
- $265,0003 bd2 ba1.7k sqft5824 Beaurivage Ave, Sarasota, FL 34243Sold
- $396,1002 bd2 ba1.5k sqft5809 Beaurivage Ave, Sarasota, FL 34243Off Market
Nearby schools
GreatSchools rating
- 4/10Emma E. Booker Elementary SchoolGrades: PK-5Distance: 3.6 mi
- 5/10Booker Middle SchoolGrades: 6-8Distance: 3.3 mi
- 3/10Booker High SchoolGrades: 9-12Distance: 4.1 mi
Schools provided by the listing agent
- Elementary: Emma E. Booker Elementary
- Middle: Booker Middle
- High: Booker High
Source: Stellar MLS. This data may not be complete. We recommend contacting the local school district to confirm school assignments for this home.
Get a cash offer in 3 minutes
Find out how much your home could sell for in as little as 3 minutes with a no-obligation cash offer.
Estimated market value
$486,000
Get a cash offer in 3 minutes
Find out how much your home could sell for in as little as 3 minutes with a no-obligation cash offer.
Estimated market value
$486,000
- Florida
- Sarasota County
- Sarasota
- 34243
- Longwood Run
- 5827 BEAURIVAGE AVENUE
Nearby cities
Nearby neighborhoods
Nearby zip codes
Other Sarasota Topics
