Skip main navigation
Off market
  • $431,400

    5827 Bitter Orange Ave, Tampa, FL 33625

    3beds
    1,544sqft
    Single Family Residence
    Built in 1988
    7,501 Square Feet Lot
    $431,400 Zestimate®
    $279/sqft
    $2,452 Estimated rent

    Home value

    $431,400

    $410,000 - $453,000

    $2,452/mo

    Zestimate® history
    Loading
    Loading...

    Owner options

    List your home for rent

    $2,452/mo

    Rent Zestimate®

    Find your next renter with Zillow Rental Manager. Plus, with online applications, you can quickly screen prospective tenants – for free.

    Learn more

    $2,452/mo

    Rent Zestimate®

    Refinance and save

    $3,002/mo

    Est. payment

    Refinancing to a lower rate could help reduce your monthly payments and save thousands over the life of the loan.

    See today's rates

    $3,002/mo

    Est. payment

    Explore your selling options

    Work with a Zillow partner agent

    Leverage their expertise and Zillow's premium Showcase listings to get your home seen by more buyers.

    Get started

    List with your own agent

    Get your home in front of millions of buyers by listing it on Zillow.

    Learn how to do it

    Sell it yourself

    Take full control of how buyers see your home on Zillow by listing For Sale by Owner (FSBO).

    List your home

    What's special

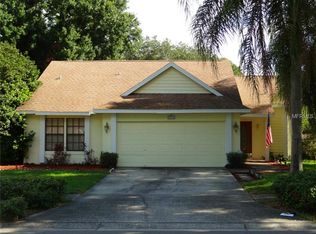
    This move-in ready home features a NEW Roof 2020, NEW refrigerator 2019, NEW A/C 2014, NEW impact windows throughout 2014, vaulted ceilings throughout, updated light fixtures, fully fenced back yard, large screened lanai, oversized 2 car garage, and so much more! Windows throughout have been updated with Simonton double hung vinyl hurricane impact windows with a lifetime transferable warranty. The spacious family room overlooks the kitchen and has sliding glass doors leading to the lanai. Enjoy cooking & entertaining in your spacious kitchen that boasts a new refrigerator, smooth top range, custom tile backsplash, closet pantry, & breakfast bar. The dining room is located just off the kitchen and has custom molding/wainscot. The spacious master suite has a vaulted ceiling, brand new carpet, plenty of room for a king size bed, & a large walk-in closet. The attached master bath has been nicely updated and boasts a large vanity with granite counter top, updated tile in the tub/shower, & a linen closet. The secondary bedrooms are spacious & the laundry room has room for a side by side washer/dryer & additional shelving above. Enjoy grilling or dining alfresco on your covered & screened lanai overlooking the back yard with playset & sandbox that will stay. Located just outside of Carrollwood in Northwest/Sargent Smith/Sickles school district. Convenient to grocery stores, restaurants, shops, malls, Veterans Expwy, airport, downtown, beaches & more!

    This property is not currently displayed as for sale or rent on Zillow. This may be different from what's on other websites or public sources.

    Originating MLS: Tampa

    Facts & features

    Interior

    Bedrooms & bathrooms
    • Bedrooms: 3
    • Bathrooms: 2
    • Full bathrooms: 2
    Heating
    • Forced air, Electric
    Cooling
    • Central
    Appliances
    • Included: Dishwasher, Garbage disposal, Microwave, Range / Oven, Refrigerator
    • Laundry: Inside, Laundry Closet
    Features
    • Ceiling Fans(s), High Ceiling(s), Master Bedroom Downstairs, Open Floorplan, Split Bedroom, Walk-In Closet(s), Kitchen/Family Room Combo
    • Flooring: Tile, Carpet
    • Windows: Blinds
    Interior area
    • Total interior livable area: 1,544 sqft

    Property

    Parking
    • Total spaces: 2
    • Parking features: Garage - Attached
    Features
    • Levels: One
    • Patio & porch: Screened, Covered, Rear Porch, Enclosed
    • Exterior features: Stucco
    • Fencing: Wood
    Lot
    • Size: 7,501 Square Feet
    • Dimensions: 75x100
    • Features: In County, Sidewalk, Street Paved
    • Residential vegetation: Trees/Landscaped
    Details
    • Parcel number: 17273603A000003000170U
    • Zoning: RSC-6

    Construction

    Type & style
    • Home type: SingleFamily
    • Architectural style: Contemporary
    • Property subtype: Single Family Residence
    Materials
    • masonry
    • Roof: Composition
    Condition
    • Year built: 1988

    Utilities & green energy

    • Sewer: Public Sewer
    • Water: Public
    • Utilities for property: Electricity Connected, Sewer Connected, Street Lights, Cable Connected, Water Connected

    Community & HOA

    Community
    • Subdivision: MANDARIN LAKES
    HOA
    • Has HOA: Yes
    • HOA fee: $9 monthly
    Location
    • Region: Tampa

    Financial & listing details

    • Price per square foot: $279/sqft
    • Tax assessed value: $322,083
    • Annual tax amount: $4,199
    • Listing terms: Cash, Conventional, FHA, VA Loan
    • Ownership: Fee Simple

    Price history

    DateEventPrice
    4/8/2020Sold$270,000-1.4%$175/sqft
    Source: Public Record Report a problem
    3/4/2020Pending sale$273,900$177/sqft
    Source: RE/MAX ACR ELITE GROUP, INC. #T3226855 Report a problem
    2/26/2020Listed for sale$273,900$177/sqft
    Source: RE/MAX ACR ELITE GROUP, INC. #T3226855 Report a problem
    2/25/2020Pending sale$273,900$177/sqft
    Source: RE/MAX ACR ELITE GROUP, INC. #T3226855 Report a problem
    2/23/2020Listed for sale$273,900+76.7%$177/sqft
    Source: RE/MAX ACR ELITE GROUP, INC. #T3226855 Report a problem
    9/5/2012Sold$155,000-3.1%$100/sqft
    Source: Public Record Report a problem
    7/3/2012Listed for sale$159,900+36.7%$104/sqft
    Source: GN Enterprises, LLC #T2525332 Report a problem
    2/28/2001Sold$117,000+31.5%$76/sqft
    Source: Public Record Report a problem
    2/4/1998Sold$89,000$58/sqft
    Source: Public Record Report a problem

    Public tax history

    YearProperty taxesTax assessment
    2025$4,199 +8.6%$234,604 +2.9%
    2024$3,867 +3.9%$227,992 +3%
    2023$3,721 +5.5%$221,351 +3%
    2022$3,528 +1.6%$214,904 +3%
    2021$3,474 +80%$208,645 +66.6%
    2020$1,930 +4.8%$125,243 +2.3%
    2019$1,842 $122,427 +1.9%
    2018$1,842 +2.9%$120,144 -25.5%
    2017$1,789 +1.9%$161,333 +40%
    2016$1,756 +2.1%$115,253 +0.7%
    2015$1,721 +0.4%$114,452 +0.8%
    2014$1,714 $113,544 +1.5%
    2013$1,714 +11.1%$111,866 +9.6%
    2012$1,543 -2.5%$102,094 -1.8%
    2011$1,583 -10.8%$103,922 -9%
    2010$1,775 -11.1%$114,227 -8.7%
    2009$1,997 +0.3%$125,128 +0.1%
    2008$1,990 -9.1%$125,003 +3%
    2007$2,190 -4%$121,362 +2.8%
    2006$2,282 +0.4%$118,010 +3%
    2005$2,274 $114,573 +3%
    2004-- $111,236 +1.9%
    2003-- $109,162 +2.4%
    2002-- $106,604 +25.6%
    2001-- $84,864 -6.4%
    2000$1,605 $90,644
    Find assessor info on the county website

    Neighborhood: 33625

    Nearby schools

    GreatSchools rating
    Schools provided by the listing agent
    • Elementary: Northwest-HB
    • Middle: Sergeant Smith Middle-HB
    • High: Sickles-HB

    Source: The MLS. This data may not be complete. We recommend contacting the local school district to confirm school assignments for this home.

    Get a cash offer in 3 minutes
    Find out how much your home could sell for in as little as 3 minutes with a no-obligation cash offer.
    Estimated market value
    $431,400
    Get a cash offer in 3 minutes
    Find out how much your home could sell for in as little as 3 minutes with a no-obligation cash offer.
    Estimated market value
    $431,400