This beautifully renovated 3-bedroom, 2.5-bath home sits on a desirable corner lot in the highly sought-after Bent Trail neighborhood. Every detail has been upgraded with luxury finishes, including marble kitchen countertops, modern fixtures, and a bright open layout. Step outside to your custom-built sun deck overlooking the tranquil creek—an ideal setting for relaxing or entertaining. Recent updates include a brand-new water heater and completed foundation work with a transferable warranty for peace of mind. With its stunning design, premium upgrades, and unbeatable location in the top rated Plano ISD, this home is a true gem ready to impress!
Sold
Price Unknown
5827 Brushy Creek Trl, Dallas, TX 75252
3beds
2,280sqft
Single Family Residence
Built in 1981
10,018 Square Feet Lot
$670,200 Zestimate®
$--/sqft
$3,566 Estimated rent
Home value
$670,200
$630,000 - $710,000
$3,566/mo
Zestimate® history
Owner options
List your home for rent
$3,566/mo
Rent Zestimate®
Find your next renter with Zillow Rental Manager. Plus, with online applications, you can quickly screen prospective tenants – for free.
$3,566/mo
Rent Zestimate®
Refinance and save
Refinancing to a lower rate could help reduce your monthly payments and save thousands over the life of the loan.
Explore your selling options
Work with a Zillow partner agent
Leverage their expertise and Zillow's premium Showcase listings to get your home seen by more buyers.
Get startedList with your own agent
Get your home in front of millions of buyers by listing it on Zillow.
Learn how to do itSell it yourself
Take full control of how buyers see your home on Zillow by listing For Sale by Owner (FSBO).
List your homeWhat's special
Modern fixturesLuxury finishesTranquil creekCustom-built sun deckCorner lotMarble kitchen countertopsBright open layout
Zillow last checked:
Listing updated:
Listed by:
Kash Tavakoli 0741194 214-404-9149,
Compass RE Texas, LLC. 214-814-8100,
Tracy Tutor 0783943 310-595-3888,
Compass RE Texas, LLC.
Bought with:
Anissa Chilmeran
Competitive Edge Realty LLC
Source: NTREIS,MLS#: 21037768
Facts & features
Interior
Bedrooms & bathrooms
- Bedrooms: 3
- Bathrooms: 3
- Full bathrooms: 2
- 1/2 bathrooms: 1
Primary bedroom
- Features: Closet Cabinetry, Dual Sinks, Double Vanity, En Suite Bathroom, Sitting Area in Primary, Walk-In Closet(s)
- Level: First
- Dimensions: 24 x 17
Bedroom
- Level: First
- Dimensions: 12 x 11
Bedroom
- Features: Ceiling Fan(s)
- Level: First
- Dimensions: 12 x 11
Primary bathroom
- Features: Closet Cabinetry, Dual Sinks, Double Vanity, Linen Closet, Stone Counters
- Level: First
- Dimensions: 11 x 14
Dining room
- Features: Fireplace
- Level: First
- Dimensions: 19 x 13
Other
- Features: Linen Closet, Stone Counters
- Level: First
- Dimensions: 8 x 5
Half bath
- Level: First
- Dimensions: 8 x 5
Kitchen
- Features: Eat-in Kitchen, Kitchen Island, Pantry, Stone Counters
- Level: First
- Dimensions: 21 x 14
Living room
- Level: First
- Dimensions: 15 x 13
Heating
- Central, Natural Gas
Cooling
- Central Air, Ceiling Fan(s), Electric
Appliances
- Included: Dishwasher, Gas Cooktop, Disposal, Gas Oven, Microwave
- Laundry: Washer Hookup, Electric Dryer Hookup, Gas Dryer Hookup, Laundry in Utility Room
Features
- Chandelier, Dry Bar, Decorative/Designer Lighting Fixtures, Double Vanity, Eat-in Kitchen, High Speed Internet, Kitchen Island, Open Floorplan, Cable TV, Walk-In Closet(s)
- Flooring: Engineered Hardwood, Luxury Vinyl Plank
- Windows: Shutters
- Has basement: No
- Number of fireplaces: 1
- Fireplace features: Dining Room, Double Sided, Gas, Gas Log, Kitchen
Interior area
- Total interior livable area: 2,280 sqft
Property
Parking
- Total spaces: 2
- Parking features: Covered, Door-Single, Driveway, Garage Faces Front, Garage, Garage Door Opener, Inside Entrance, Kitchen Level
- Attached garage spaces: 2
- Has uncovered spaces: Yes
Features
- Levels: One
- Stories: 1
- Patio & porch: Deck, Rooftop
- Pool features: None
- Fencing: Back Yard,Wood
Lot
- Size: 10,018 Square Feet
- Features: Cleared, Corner Lot, Interior Lot, Sprinkler System
Details
- Parcel number: R004201201901
- Other equipment: Irrigation Equipment, Other
Construction
Type & style
- Home type: SingleFamily
- Architectural style: Traditional,Detached
- Property subtype: Single Family Residence
- Attached to another structure: Yes
Materials
- Brick
- Foundation: Slab
- Roof: Composition,Shingle
Condition
- Year built: 1981
Utilities & green energy
- Sewer: Public Sewer
- Water: Public
- Utilities for property: Sewer Available, Water Available, Cable Available
Community & HOA
Community
- Features: Sidewalks
- Security: Smoke Detector(s)
- Subdivision: BENT TRAIL ADDITION PHASE TWO (CDA)
HOA
- Has HOA: No
Location
- Region: Dallas
Financial & listing details
- Tax assessed value: $630,306
- Annual tax amount: $1,135
- Date on market: 8/22/2025
- Cumulative days on market: 16 days
- Listing terms: Cash,Conventional,FHA,VA Loan
Price history
| Date | Event | Price |
|---|---|---|
| 10/8/2025 | Sold | -- |
Source: NTREIS #21037768 Report a problem | ||
| 9/15/2025 | Pending sale | $699,900$307/sqft |
Source: NTREIS #21037768 Report a problem | ||
| 9/11/2025 | Contingent | $699,900$307/sqft |
Source: NTREIS #21037768 Report a problem | ||
| 8/22/2025 | Listed for sale | $699,900+40.3%$307/sqft |
Source: NTREIS #21037768 Report a problem | ||
| 4/28/2025 | Sold | -- |
Source: NTREIS #20652496 Report a problem | ||
| 4/21/2025 | Pending sale | $499,000$219/sqft |
Source: NTREIS #20652496 Report a problem | ||
| 4/16/2025 | Contingent | $499,000$219/sqft |
Source: NTREIS #20652496 Report a problem | ||
| 4/8/2025 | Price change | $499,000-11.7%$219/sqft |
Source: NTREIS #20652496 Report a problem | ||
| 1/24/2025 | Price change | $565,000-3.4%$248/sqft |
Source: NTREIS #20652496 Report a problem | ||
| 10/2/2024 | Price change | $585,000-2.3%$257/sqft |
Source: NTREIS #20652496 Report a problem | ||
| 7/2/2024 | Listed for sale | $599,000$263/sqft |
Source: NTREIS #20652496 Report a problem | ||
Public tax history
| Year | Property taxes | Tax assessment |
|---|---|---|
| 2025 | $1,135 | $611,719 +10% |
| 2024 | -- | $556,108 +10% |
| 2023 | $2,223 -48.9% | $505,553 +10% |
| 2022 | $4,350 | $459,594 +10% |
| 2021 | $4,350 | $417,813 +2.9% |
| 2020 | $4,350 | $405,991 +2.1% |
| 2019 | $4,350 | $397,806 +0.6% |
| 2018 | $4,350 -26.3% | $395,385 +2.3% |
| 2017 | $5,904 | $386,436 +17.8% |
| 2016 | $5,904 +31.4% | $328,122 +8.7% |
| 2015 | $4,494 | $301,947 +2.7% |
| 2014 | $4,494 | $294,139 +4.6% |
| 2013 | -- | $281,112 +4.8% |
| 2012 | -- | $268,325 -3.7% |
| 2011 | -- | $278,549 +2.9% |
| 2010 | -- | $270,724 -2.3% |
| 2009 | -- | $277,205 +1.5% |
| 2008 | -- | $273,008 +0.6% |
| 2007 | -- | $271,294 +3.3% |
| 2006 | -- | $262,613 +11.5% |
| 2005 | -- | $235,594 -0.2% |
| 2004 | -- | $236,158 +1.4% |
| 2003 | -- | $232,936 +0.3% |
| 2002 | -- | $232,199 +9.4% |
| 2001 | -- | $212,320 +0.4% |
| 2000 | -- | $211,371 |
Find assessor info on the county website
Neighborhood: 75252
Nearby homes
- $687,2004 bd2 ba2.2k sqft5823 Brushy Creek Trl, Dallas, TX 75252Off Market
- $659,3004 bd3 ba2.7k sqft5901 Brushy Creek Trl, Dallas, TX 75252Off Market
- $591,2003 bd2 ba2k sqft5819 Brushy Creek Trl, Dallas, TX 75252Off Market
- $908,2004 bd3 ba3.3k sqft5826 Bent Creek Trl, Dallas, TX 75252Off Market
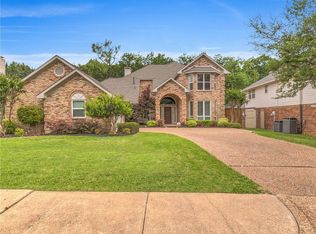
- $649,2004 bd3 ba2.4k sqft5826 Brushy Creek Trl, Dallas, TX 75252Off Market
- $797,200-- bd-- ba3.2k sqft5830 Bent Creek Trl, Dallas, TX 75252Off Market
- $601,8004 bd3 ba2.3k sqft5822 Brushy Creek Trl, Dallas, TX 75252Off Market
- $666,2005 bd3 ba3k sqft5830 Brushy Creek Trl, Dallas, TX 75252Off Market
Nearby schools
GreatSchools rating
- 7/10Rose Haggar Elementary SchoolGrades: PK-5Distance: 0.9 mi
- 5/10Frankford Middle SchoolGrades: 6-8Distance: 2.3 mi
- 5/10Shepton High SchoolGrades: 9-10Distance: 0.7 mi
Schools provided by the listing agent
- Elementary: Haggar
- Middle: Frankford
- High: Shepton
- District: Plano ISD
Source: NTREIS. This data may not be complete. We recommend contacting the local school district to confirm school assignments for this home.
Get a cash offer in 3 minutes
Find out how much your home could sell for in as little as 3 minutes with a no-obligation cash offer.
Estimated market value
$670,200
Get a cash offer in 3 minutes
Find out how much your home could sell for in as little as 3 minutes with a no-obligation cash offer.
Estimated market value
$670,200
- Texas
- Collin County
- Dallas
- 75252
- 5827 Brushy Creek Trl
Nearby cities
Nearby neighborhoods
Nearby zip codes
Other Dallas Topics
