Welcome Home! This incredible 4 BR contemporary inspired home features a huge 3102 sf plan perfectly suited for nice quiet days & excellent entertaining options. Relax on the secluded deck overlooking the gigantic yard or slip inside for a movie in the theater room. The great open concept boasts a high ceiling in the living room while the spacious kitchen has a walk in pantry. An ideal dining room enjoys natural light & easy access to the deck. The desirable primary suite features a private 5 pc bath w/ huge shower & giant w/i closet while 2 large bedrooms share a modern Jack & Jill double vanity bathroom. The 5 car garage is massive! Room for projects or pool table plus more. Something for everybody on 1.35 ac. The perfect home!
Sold
Listed by: Coldwell Banker Evergreen • Gilbert Evans
Bought with: Century 21 Van Dorm Realty
$875,000
5827 Capitol Creek Lane SW, Olympia, WA 98512
4beds
3,102sqft
Single Family Residence
Built in 2003
1.35 Acres Lot
$920,200 Zestimate®
$282/sqft
$3,936 Estimated rent
Home value
$920,200
$874,000 - $975,000
$3,936/mo
Zestimate® history
Owner options
List your home for rent
$3,936/mo
Rent Zestimate®
Find your next renter with Zillow Rental Manager. Plus, with online applications, you can quickly screen prospective tenants – for free.
$3,936/mo
Rent Zestimate®
Refinance and save
$5,656/mo
Est. payment
Refinancing to a lower rate could help reduce your monthly payments and save thousands over the life of the loan.
$5,656/mo
Est. payment
Explore your selling options
Work with a Zillow partner agent
Leverage their expertise and Zillow's premium Showcase listings to get your home seen by more buyers.
Get startedList with your own agent
Get your home in front of millions of buyers by listing it on Zillow.
Learn how to do itSell it yourself
Take full control of how buyers see your home on Zillow by listing For Sale by Owner (FSBO).
List your homeWhat's special
Zillow last checked:
Listing updated:
Listed by:
Gilbert Evans,
Coldwell Banker Evergreen
Bought with:
Meg Spradlin, 92714
Century 21 Van Dorm Realty
Source: NWMLS as distributed by MLS GRID,MLS#: 2294266
Facts & features
Interior
Bedrooms & bathrooms
- Bedrooms: 4
- Bathrooms: 4
- Full bathrooms: 1
- 3/4 bathrooms: 1
- 1/2 bathrooms: 2
- Main level bathrooms: 1
- Main level bedrooms: 1
Heating
- Radiant, Electric, Natural Gas
Cooling
- None
Appliances
- Included: Dishwasher(s), Refrigerator(s), Stove(s)/Range(s), Water Heater: Gas, Water Heater Location: Garage
Features
- Bath Off Primary, Ceiling Fan(s), Dining Room
- Flooring: Ceramic Tile, Vinyl Plank, Carpet
- Windows: Double Pane/Storm Window
- Basement: None
- Has fireplace: No
Interior area
- Total structure area: 3,102
- Total interior livable area: 3,102 sqft
Property
Parking
- Total spaces: 5
- Parking features: Attached Garage, RV Parking
- Attached garage spaces: 5
Features
- Levels: Two
- Stories: 2
- Entry location: Main
- Patio & porch: Bath Off Primary, Ceiling Fan(s), Ceramic Tile, Double Pane/Storm Window, Dining Room, Vaulted Ceiling(s), Walk-In Closet(s), Walk-In Pantry, Wall to Wall Carpet, Water Heater, Wired for Generator
Lot
- Size: 1.35 Acres
- Features: Dead End Street, Paved, Cable TV, Deck, Fenced-Fully, Gas Available, High Speed Internet, Patio, RV Parking, Sprinkler System
- Topography: Level,Partial Slope
Details
- Parcel number: 42380005600
- Zoning description: RL 1/1,Jurisdiction: County
- Special conditions: Standard
- Other equipment: Wired for Generator
Construction
Type & style
- Home type: SingleFamily
- Architectural style: 2 Story
- Property subtype: Single Family Residence
Materials
- Wood Siding, Wood Products
- Foundation: Poured Concrete
- Roof: Tile
Condition
- Very Good
- Year built: 2003
Utilities & green energy
- Electric: Company: Puget Sound Energy
- Sewer: Septic Tank, Company: Septic
- Water: Community, Company: Cougar Ridge Water System
- Utilities for property: Xfinity, Xfinity
Community & HOA
Community
- Features: CCRs
- Subdivision: Delphi
HOA
- HOA fee: $248 annually
Location
- Region: Olympia
Financial & listing details
- Price per square foot: $282/sqft
- Tax assessed value: $815,200
- Annual tax amount: $9,240
- Date on market: 11/17/2024
- Cumulative days on market: 612 days
- Listing terms: Conventional,FHA,VA Loan
- Inclusions: Dishwasher(s), Refrigerator(s), Stove(s)/Range(s)
Price history
| Date | Event | Price |
|---|---|---|
| 11/12/2024 | Sold | $875,000-2.2%$282/sqft |
Source:  NWMLS as distributed by MLS GRID #2294266 Report a problem NWMLS as distributed by MLS GRID #2294266 Report a problem | ||
| 10/20/2024 | Pending sale | $895,000$289/sqft |
Source: NWMLS as distributed by MLS GRID #2294266 Report a problem | ||
| 9/25/2024 | Listed for sale | $895,000+10.2%$289/sqft |
Source: NWMLS as distributed by MLS GRID #2294266 Report a problem | ||
| 1/24/2024 | Sold | $812,500-4.4%$262/sqft |
Source: NWMLS as distributed by MLS GRID #2051068 Report a problem | ||
| 1/7/2024 | Pending sale | $850,000$274/sqft |
Source: NWMLS as distributed by MLS GRID #2051068 Report a problem | ||
| 9/29/2023 | Listed for sale | $850,000+2226.4%$274/sqft |
Source: NWMLS as distributed by MLS GRID #2051068 Report a problem | ||
| 1/21/2003 | Sold | $36,537$12/sqft |
Source: Public Record Report a problem | ||
Public tax history
| Year | Property taxes | Tax assessment |
|---|---|---|
| 2024 | $8,775 -5% | $815,200 -3% |
| 2023 | $9,240 +13.6% | $840,800 +13% |
| 2022 | $8,135 -8.3% | $744,200 +5.1% |
| 2021 | $8,875 +12.3% | $708,300 +24.4% |
| 2020 | $7,899 +1.6% | $569,500 +12.7% |
| 2019 | $7,776 +4.2% | $505,400 -15.3% |
| 2018 | $7,462 +9.8% | $596,900 +16.3% |
| 2017 | $6,795 | $513,200 +5% |
| 2016 | $6,795 | $488,900 +0.9% |
| 2014 | $6,795 | $484,750 +7.3% |
| 2013 | -- | $451,750 |
| 2012 | $5,829 | -- |
| 2011 | -- | -- |
| 2010 | -- | -- |
| 2009 | $5,717 | -- |
| 2008 | -- | -- |
| 2007 | $5,811 -26% | -- |
| 2006 | $7,855 +53.7% | -- |
| 2005 | $5,111 | -- |
| 2004 | -- | -- |
| 2002 | -- | -- |
| 2001 | $647 -3.1% | $44,000 |
| 2000 | $668 | $44,000 |
Find assessor info on the county website
Neighborhood: 98512
Nearby homes
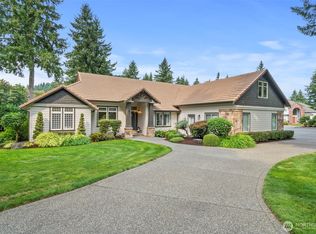
- $935,0003 bd3 ba3.2k sqft6211 Rocky Mountain Dr SW, Olympia, WA 98512Sold
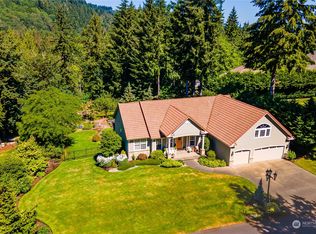
- $847,5003 bd2 ba2.4k sqft5623 McLane Creek Ct SW, Olympia, WA 98512Sold
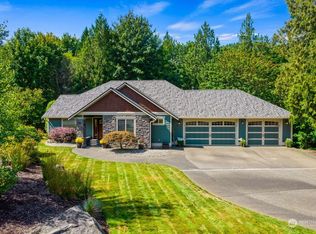
- $825,0003 bd3 ba3.1k sqft5817 Capitol Forest Loop SW, Olympia, WA 98512Sold
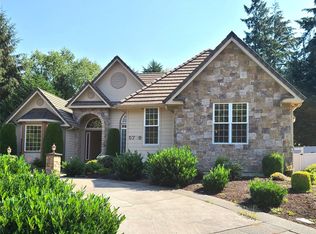
- $730,0003 bd3 ba2.7k sqft5739 Capitol Forest Loop SW, Olympia, WA 98512Sold
- $1,200,0004 bd5 ba4.1k sqft5833 Capitol Creek Ln SW, Olympia, WA 98512Sold
- $859,7004 bd3 ba3k sqft5803 Capital Forest Loop SW, Olympia, WA 98512Off Market
- $889,9003 bd3 ba3.1k sqft5915 McLane Ct SW, Olympia, WA 98512Sold
- $715,8503 bd2 ba1.9k sqft5714 Capitol Forest Dr SW, Olympia, WA 98512Sold
Nearby schools
GreatSchools rating
- 5/10Black Lake Elementary SchoolGrades: K-5Distance: 2.3 mi
- 8/10Tumwater Middle SchoolGrades: 6-8Distance: 3.8 mi
- 8/10A G West Black Hills High SchoolGrades: 9-12Distance: 3 mi
Schools provided by the listing agent
- Elementary: Black Lake Elem
- Middle: Tumwater Mid
- High: A G West Black Hills
Source: NWMLS as distributed by MLS GRID. This data may not be complete. We recommend contacting the local school district to confirm school assignments for this home.
Get a cash offer in 3 minutes
Find out how much your home could sell for in as little as 3 minutes with a no-obligation cash offer.
Estimated market value
$920,200
Get a cash offer in 3 minutes
Find out how much your home could sell for in as little as 3 minutes with a no-obligation cash offer.
Estimated market value
$920,200
- Washington
- Thurston County
- Olympia
- 98512
- 5827 Capitol Creek Lane SW
Nearby cities
Nearby neighborhoods
Nearby zip codes
Other Olympia Topics
