Charming Brookside home featuring beautifully refinished hardwood floors and original woodwork throughout, blending timeless character with thoughtful updates. All three bedrooms are located on the second floor, including a primary suite with its own private half bath.
The main level offers great flow for everyday living and entertaining, with a convenient half bath just off the kitchen. Step outside to enjoy your morning coffee on the back deck overlooking a private, fully fenced backyard, or unwind in the evening on the front porch while taking in the sunset.
Ideally located just around the corner from Earl’s Premier and Earl’s Provisions, with easy access to local dining, coffee, and all that Brookside has to offer.
Offer Deadline set for Sunday the 22nd at 12 PM.
Sold
Price Unknown
5827 Cherry St, Kansas City, MO 64110
3beds
1,463sqft
Single Family Residence
Built in 1923
5,237 Square Feet Lot
$363,400 Zestimate®
$--/sqft
$1,991 Estimated rent
Home value
$363,400
$331,000 - $403,000
$1,991/mo
Zestimate® history
Owner options
List your home for rent
$1,991/mo
Rent Zestimate®
Find your next renter with Zillow Rental Manager. Plus, with online applications, you can quickly screen prospective tenants – for free.
$1,991/mo
Rent Zestimate®
Refinance and save
Refinancing to a lower rate could help reduce your monthly payments and save thousands over the life of the loan.
Explore your selling options
Work with a Zillow partner agent
Leverage their expertise and Zillow's premium Showcase listings to get your home seen by more buyers.
Get startedList with your own agent
Get your home in front of millions of buyers by listing it on Zillow.
Learn how to do itSell it yourself
Take full control of how buyers see your home on Zillow by listing For Sale by Owner (FSBO).
List your homeWhat's special
Zillow last checked:
Listing updated:
Listed by:
Claire McFarland 816-210-2772,
Kansas City Realty
Bought with:
Eli Medina, 2010030259
ReeceNichols - Country Club Plaza
Source: Heartland MLS as distributed by MLS GRID,MLS#: 2607660
Facts & features
Interior
Bedrooms & bathrooms
- Bedrooms: 3
- Bathrooms: 3
- Full bathrooms: 1
- 1/2 bathrooms: 2
Primary bedroom
- Features: Ceiling Fan(s), Walk-In Closet(s), Wood Floor
- Level: Second
Bedroom 2
- Features: Wood Floor
- Level: Second
Bedroom 3
- Features: Wood Floor
- Level: Second
Bathroom 1
- Features: Ceramic Tiles, Shower Over Tub
- Level: Second
Dining room
- Features: Wood Floor
- Level: First
Kitchen
- Features: Ceramic Tiles, Pantry
- Level: First
Living room
- Features: Built-in Features, Fireplace, Wood Floor
- Level: First
Heating
- Forced Air
Cooling
- Electric
Appliances
- Included: Dishwasher, Disposal, Exhaust Fan
- Laundry: In Basement, Main Level
Features
- Ceiling Fan(s), Pantry, Walk-In Closet(s)
- Flooring: Wood
- Windows: Thermal Windows
- Basement: Full,Interior Entry,Stone/Rock
- Number of fireplaces: 1
- Fireplace features: Family Room
Interior area
- Total structure area: 1,463
- Total interior livable area: 1,463 sqft
- Finished area above ground: 1,463
- Finished area below ground: 0
Property
Parking
- Parking features: Shared Driveway
- Has uncovered spaces: Yes
Features
- Patio & porch: Deck, Porch
- Fencing: Other
Lot
- Size: 5,237 Square Feet
Details
- Parcel number: 30840260900000000
Construction
Type & style
- Home type: SingleFamily
- Architectural style: Traditional
- Property subtype: Single Family Residence
Materials
- Stone & Frame
- Roof: Composition
Condition
- Year built: 1923
Utilities & green energy
- Sewer: Public Sewer
- Water: Public
Community & HOA
Community
- Security: Smoke Detector(s)
- Subdivision: Kingston
HOA
- Has HOA: No
Location
- Region: Kansas City
Financial & listing details
- Tax assessed value: $283,010
- Annual tax amount: $4,511
- Date on market: 3/20/2026
- Ownership: Private
Price history
| Date | Event | Price |
|---|---|---|
| 4/27/2026 | Sold | -- |
Source:  Heartland MLS as distributed by MLS GRID #2607660 Report a problem Heartland MLS as distributed by MLS GRID #2607660 Report a problem | ||
| 3/22/2026 | Contingent | $355,000$243/sqft |
Source: Heartland MLS as distributed by MLS GRID #2607660 Report a problem | ||
| 3/20/2026 | Listed for sale | $355,000+18.3%$243/sqft |
Source: Heartland MLS as distributed by MLS GRID #2607660 Report a problem | ||
| 11/19/2021 | Sold | -- |
Source: Heartland MLS as distributed by MLS GRID #2350682 Report a problem | ||
| 10/21/2021 | Pending sale | $300,000$205/sqft |
Source: Heartland MLS as distributed by MLS GRID #2350682 Report a problem | ||
| 10/20/2021 | Listed for sale | $300,000+57.9%$205/sqft |
Source: Heartland MLS as distributed by MLS GRID #2350682 Report a problem | ||
| 3/24/2021 | Listing removed | -- |
Source: Owner Report a problem | ||
| 10/14/2018 | Listing removed | $1,680$1/sqft |
Source: Owner Report a problem | ||
| 9/12/2018 | Listed for rent | $1,680$1/sqft |
Source: Owner Report a problem | ||
| 11/10/2016 | Sold | -- |
Source: Heartland MLS as distributed by MLS GRID #45001_2015721 Report a problem | ||
| 10/10/2016 | Pending sale | $189,950$130/sqft |
Source: Keller Williams - Prairie Village #2015721 Report a problem | ||
| 10/7/2016 | Listed for sale | $189,950+15.1%$130/sqft |
Source: Keller Williams Key Partners #2015721 Report a problem | ||
| 6/21/2012 | Listing removed | $165,000$113/sqft |
Source: Platinum Realty #1777544 Report a problem | ||
| 5/2/2012 | Listed for sale | $165,000$113/sqft |
Source: Platinum Realty #1777544 Report a problem | ||
Public tax history
| Year | Property taxes | Tax assessment |
|---|---|---|
| 2025 | $4,511 -4.1% | $53,772 -9.8% |
| 2024 | $4,702 +1% | $59,583 |
| 2023 | $4,658 +39.3% | $59,583 +46.5% |
| 2022 | $3,345 +0.3% | $40,660 |
| 2021 | $3,333 +8.8% | $40,660 +10.2% |
| 2020 | $3,063 +2.1% | $36,902 |
| 2019 | $3,000 | $36,902 +14.9% |
| 2018 | $3,000 +12.6% | $32,116 |
| 2017 | $2,664 +6.5% | $32,116 +2.6% |
| 2016 | $2,501 +2.4% | $31,312 +3% |
| 2014 | $2,443 +155.8% | $30,400 |
| 2013 | $955 +0.5% | $30,400 +166.7% |
| 2012 | $951 +102.3% | $11,400 |
| 2011 | $470 -75.8% | $11,400 -53.1% |
| 2010 | $1,940 -58.2% | $24,332 |
| 2009 | $4,637 +131.6% | $24,332 -4% |
| 2008 | $2,002 -0.9% | $25,346 |
| 2007 | $2,021 +0% | $25,346 |
| 2006 | $2,020 +56.1% | $25,346 |
| 2005 | $1,294 +0.1% | $25,346 +54.4% |
| 2004 | $1,293 +14.3% | $16,411 |
| 2003 | $1,131 +0.3% | $16,411 +15% |
| 2002 | $1,129 +11.7% | $14,269 |
| 2001 | $1,010 | $14,269 |
Find assessor info on the county website
Neighborhood: Western 49-63
Nearby homes
- $353,8003 bd1 ba1.4k sqft5831 Cherry St, Kansas City, MO 64110Off Market
- $406,4003 bd2 ba1.6k sqft5825 Cherry St, Kansas City, MO 64110Off Market
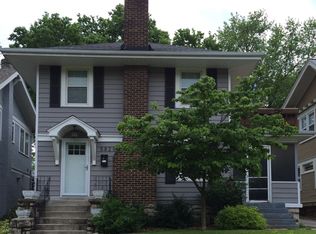
- $368,7003 bd2 ba1.1k sqft5833 Cherry St, Kansas City, MO 64110Off Market

- $--3 bd2 ba1.4k sqft5821 Cherry St, Kansas City, MO 64110Sold
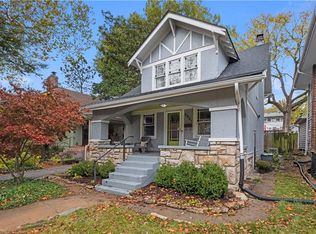
- $286,9003 bd1 ba1.2k sqft5817 Cherry St, Kansas City, MO 64110Off Market
- $381,0003 bd2 ba1.4k sqft5835 Cherry St, Kansas City, MO 64110Off Market
- $442,3003 bd3 ba1.8k sqft5822 Kenwood Ave, Kansas City, MO 64110Off Market
- $332,5003 bd1 ba1.7k sqft5824 Kenwood Ave, Kansas City, MO 64110Off Market
Nearby schools
GreatSchools rating
- 8/10Hale Cook ElementaryGrades: PK-6Distance: 2 mi
- 2/10Central Middle SchoolGrades: 7-8Distance: 3.9 mi
- 1/10SOUTHEAST High SchoolGrades: 9-12Distance: 2.1 mi
Get a cash offer in 3 minutes
Find out how much your home could sell for in as little as 3 minutes with a no-obligation cash offer.
Estimated market value
$363,400
Get a cash offer in 3 minutes
Find out how much your home could sell for in as little as 3 minutes with a no-obligation cash offer.
Estimated market value
$363,400
- Missouri
- Jackson County
- Kansas City
- 64110
- Western 49-63
- 5827 Cherry St
Nearby cities
Nearby neighborhoods
Nearby zip codes
Other Kansas City Topics
