Under Construction in Creekside Landing, a new home development of 41 homesites, this new WILLIAMSBURG floorplan is the dream home for which you have been waiting. This home is located in top rated North Gwinnett High School and North Gwinnett Middle School, a rare new construction opportunity for these great schools! This home, set beautifully on a lovely .25 acres welcomes with a sunlit two-story entry foyer flanked by a living room/home office space and an elegant formal dining room. The foyer leads to fireside family room with open views to a bright, fabulous kitchen and breakfast. The kitchen has a large center island, white cabinets, quartz countertops, stainless steel appliances with a gas range and microwave. The breakfast area leads to a patio that is very private. This outstanding family plan provides five bedrooms, including a guest suite on the Main Level with a full bath with tile flooring, quartz countertop, cast iron/porcelain coated tub with full tile surround. Upstairs enjoys an added Media Room. There are three more spacious secondary bedrooms upstairs that share a hall bath. The large primary suite provides a luxurious bathroom retreat featuring a garden tub, a separate frameless fully tiled shower and a spacious closet. All bath floors are tile with tile surround bathtubs and/or showers. All baths come with quartz countertops. The seller provides an electric car charge outlet in the garage. Construction is in progress...ready to close in MARCH 2026.
Closed
$729,900
5827 Creek Indian Dr, Sugar Hill, GA 30158
5beds
3,200sqft
Single Family Residence, Residential
Built in 2025
0.25 Acres Lot
$721,900 Zestimate®
$228/sqft
$3,530 Estimated rent
Home value
$721,900
$664,000 - $787,000
$3,530/mo
Zestimate® history
Owner options
List your home for rent
$3,530/mo
Rent Zestimate®
Find your next renter with Zillow Rental Manager. Plus, with online applications, you can quickly screen prospective tenants – for free.
$3,530/mo
Rent Zestimate®
Refinance and save
$5,162/mo
Est. payment
Refinancing to a lower rate could help reduce your monthly payments and save thousands over the life of the loan.
$5,162/mo
Est. payment
Explore your selling options
Work with a Zillow partner agent
Leverage their expertise and Zillow's premium Showcase listings to get your home seen by more buyers.
Get startedList with your own agent
Get your home in front of millions of buyers by listing it on Zillow.
Learn how to do itSell it yourself
Take full control of how buyers see your home on Zillow by listing For Sale by Owner (FSBO).
List your homeWhat's special
Large center islandBright fabulous kitchenSunlit two-story entry foyerSpacious secondary bedroomsWhite cabinetsQuartz countertopsFireside family room
Zillow last checked:
Listing updated:
Listed by:
Rebecka Mendenhall,
GCS Realty, LLC. 404-379-4859
Bought with:
Meredith Blinder, 380106
RE/MAX Around Atlanta
Source: FMLS GA,MLS#: 7723493
Facts & features
Interior
Bedrooms & bathrooms
- Bedrooms: 5
- Bathrooms: 3
- Full bathrooms: 3
- Main level bathrooms: 1
- Main level bedrooms: 1
Rooms
- Room types: Attic, Dining Room, Family Room, Laundry, Living Room, Media Room
Primary bedroom
- Features: None
- Level: None
Bedroom
- Features: None
Primary bathroom
- Features: Double Vanity, Separate Tub/Shower, Soaking Tub, Vaulted Ceiling(s)
Dining room
- Features: Butlers Pantry, Separate Dining Room
Kitchen
- Features: Cabinets White, Kitchen Island, Pantry Walk-In, Solid Surface Counters, View to Family Room
Heating
- Central, Natural Gas, Zoned
Cooling
- Ceiling Fan(s), Central Air, Electric, Heat Pump, Zoned
Appliances
- Included: Dishwasher, Disposal, Gas Range, Gas Water Heater, Microwave, Self Cleaning Oven
- Laundry: In Hall, Laundry Room, Upper Level
Features
- Double Vanity, Entrance Foyer 2 Story, High Ceilings 9 ft Main, High Ceilings 10 ft Main, High Speed Internet, Recessed Lighting, Vaulted Ceiling(s), Walk-In Closet(s)
- Flooring: Carpet, Hardwood, Tile
- Windows: Double Pane Windows, Insulated Windows
- Basement: None
- Attic: Pull Down Stairs
- Number of fireplaces: 1
- Fireplace features: Gas Log, Gas Starter, Glass Doors, Great Room
- Common walls with other units/homes: No Common Walls
Interior area
- Total structure area: 3,200
- Total interior livable area: 3,200 sqft
- Finished area above ground: 3,200
Property
Parking
- Total spaces: 2
- Parking features: Attached, Garage, Garage Door Opener, Garage Faces Front, Kitchen Level, Level Driveway
- Attached garage spaces: 2
- Has uncovered spaces: Yes
Accessibility
- Accessibility features: None
Features
- Levels: Two
- Stories: 2
- Patio & porch: Front Porch, Patio
- Exterior features: Lighting, Rain Gutters, No Dock
- Pool features: None
- Spa features: None
- Fencing: None
- Has view: Yes
- View description: Trees/Woods
- Waterfront features: None
- Body of water: None
Lot
- Size: 0.25 Acres
- Dimensions: 80x135x135x80
- Features: Cul-De-Sac, Landscaped, Private, Sloped, Wooded
Details
- Additional structures: None
- Other equipment: None
- Horse amenities: None
Construction
Type & style
- Home type: SingleFamily
- Architectural style: Traditional
- Property subtype: Single Family Residence, Residential
Materials
- Blown-In Insulation, Brick Front, HardiPlank Type
- Foundation: Slab
- Roof: Composition,Metal,Shingle
Condition
- Under Construction
- New construction: Yes
- Year built: 2025
Details
- Builder name: Creekside Communities Georgia
- Warranty included: Yes
Utilities & green energy
- Electric: 220 Volts in Garage, 220 Volts in Laundry
- Sewer: Public Sewer
- Water: Public
- Utilities for property: Cable Available, Electricity Available, Natural Gas Available, Phone Available, Sewer Available, Underground Utilities, Water Available
Green energy
- Energy efficient items: Appliances, Construction, Insulation, Thermostat, Windows
- Energy generation: None
Community & HOA
Community
- Features: Near Shopping, Near Trails/Greenway, Sidewalks, Street Lights
- Security: Carbon Monoxide Detector(s), Smoke Detector(s)
- Subdivision: Creekside Landing
HOA
- Has HOA: Yes
- HOA fee: $650 annually
Location
- Region: Sugar Hill
Financial & listing details
- Price per square foot: $228/sqft
- Date on market: 2/23/2026
- Cumulative days on market: 25 days
- Electric utility on property: Yes
- Road surface type: Asphalt
Price history
| Date | Event | Price |
|---|---|---|
| 3/12/2026 | Sold | $729,900$228/sqft |
Source:  FMLS GA #7723493 Report a problem FMLS GA #7723493 Report a problem | ||
| 2/23/2026 | Listed for sale | $729,900$228/sqft |
Source: FMLS GA #7723493 Report a problem | ||
| 2/21/2026 | Listing removed | $729,900$228/sqft |
Source: FMLS GA #7716492 Report a problem | ||
| 2/9/2026 | Listed for sale | $729,900$228/sqft |
Source: FMLS GA #7716492 Report a problem | ||
| 2/7/2026 | Listing removed | $729,900$228/sqft |
Source: FMLS GA #7710685 Report a problem | ||
| 1/28/2026 | Listed for sale | $729,900-8.8%$228/sqft |
Source: FMLS GA #7710685 Report a problem | ||
| 8/30/2025 | Listing removed | $799,900$250/sqft |
Source: FMLS GA #7557545 Report a problem | ||
| 4/10/2025 | Listed for sale | $799,900$250/sqft |
Source: FMLS GA #7557545 Report a problem | ||
Public tax history
Tax history is unavailable.
Neighborhood: 30518
Nearby homes
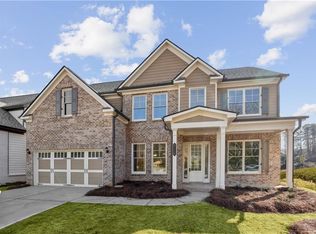
- $729,9005 bd3 ba3k sqft5907 Creek Indian Dr, Sugar Hill, GA 30518New Construction
- $729,9005 bd3 ba3k sqft5917 Creek Indian Dr, Sugar Hill, GA 30518New Construction
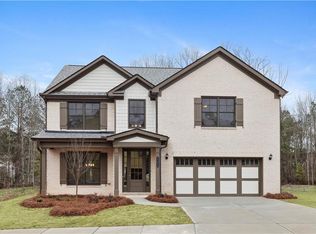
- $649,9005 bd3 ba2.8k sqft5807 Creek Indian Dr, Sugar Hill, GA 30518New Construction
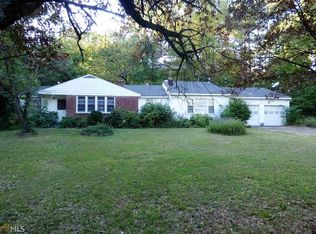
- $504,1003 bd1 ba1.5k sqft5778 Suwanee Dam Rd, Buford, GA 30518Off Market
- $467,6003 bd1 ba1.5k sqft5778 Suwanee Dam Rd #0, Sugar Hill, GA 30518Off Market
- $685,0005 bd4 ba3.3k sqft5789 Creek Indian Dr, Buford, GA 30518Sold
- $755,6005 bd5 ba3.4k sqft5886 Creek Indian Dr, Buford, GA 30518Off Market
- $686,6005 bd4 ba3.4k sqft5788 Creek Indian Dr, Buford, GA 30518Off Market
Nearby schools
GreatSchools rating
- 10/10Riverside Elementary SchoolGrades: PK-5Distance: 1.4 mi
- 10/10North Gwinnett Middle SchoolGrades: 6-8Distance: 2.6 mi
- 10/10North Gwinnett High SchoolGrades: 9-12Distance: 1.9 mi
Schools provided by the listing agent
- Elementary: Riverside - Gwinnett
- Middle: North Gwinnett
- High: North Gwinnett
Source: FMLS GA. This data may not be complete. We recommend contacting the local school district to confirm school assignments for this home.


Get pre-qualified for a loan
At Zillow Home Loans, we can pre-qualify you in as little as 5 minutes with no impact to your credit score.An equal housing lender. NMLS #10287.
- Georgia
- Gwinnett County
- Sugar Hill
- 30158
- 5827 Creek Indian Dr
Nearby cities
Nearby zip codes
Other Sugar Hill Topics
