Welcome to a residence where luxury meets timeless design. This newly renovated home has been transformed, offering an exceptional blend of style, comfort, and functionality. Every detail has been thoughtfully curated for today’s lifestyle. Step inside and be greeted by an open floor plan bathed in natural light. The kitchen is a true showpiece, featuring state-of-the-art appliances, custom cabinetry, quartz countertops, and a large island designed for entertaining and everyday living. The owner’s suite offers a retreat with a spa-inspired bathroom, walk-in shower, and generous closet space. Additional bedrooms provide comfort and versatility, perfect for guests, or a home office. Outside, you’ll find a beautiful exterior complete with a new roof and enhanced curb appeal that makes a lasting first impression. The backyard is so inviting, offering space for outdoor gatherings or peaceful evenings at home. With every system and surface updated — this home is truly move-in ready
Pending
$615,000
5827 Dumfries Dr, Houston, TX 77096
4beds
2,264sqft
Single Family Residence
Built in 1963
8,637 Square Feet Lot
$592,400 Zestimate®
$272/sqft
$46/mo HOA
What's special
Quartz countertopsEnhanced curb appealGenerous closet spaceBeautiful exteriorCustom cabinetryState-of-the-art appliancesSpa-inspired bathroom
- 56 days
- 204
- 17
Zillow last checked:
Listing updated:
Listed by:
Christopher Sears TREC #0457682 281-827-3466,
The Sears Group
Source: HAR,MLS#: 42325154
Facts & features
Interior
Bedrooms & bathrooms
- Bedrooms: 4
- Bathrooms: 2
- Full bathrooms: 2
Primary bedroom
- Level: First
- Area: 210
- Dimensions: 15x14
Bedroom
- Level: First
- Area: 132
- Dimensions: 12x11
Bedroom
- Level: First
- Area: 121
- Dimensions: 11x11
Bedroom
- Level: First
- Area: 144
- Dimensions: 12x12
Family room
- Level: First
- Area: 575
- Dimensions: 25x23
Kitchen
- Level: First
- Area: 240
- Dimensions: 20x12
Heating
- Natural Gas
Cooling
- Electric
Appliances
- Included: Disposal, Double Oven, Freestanding Oven, Gas Oven, Microwave, Free-Standing Range, Gas Cooktop, Gas Range, Dishwasher
Features
- Number of fireplaces: 1
- Fireplace features: Wood Burning
Interior area
- Total structure area: 2,264
- Total interior livable area: 2,264 sqft
Property
Parking
- Total spaces: 2
- Parking features: Detached
- Garage spaces: 2
Features
- Stories: 1
Lot
- Size: 8,637 Square Feet
- Features: Cul-De-Sac, 0 Up To 1/4 Acre
Details
- Parcel number: 0935970000007
Construction
Type & style
- Home type: SingleFamily
- Architectural style: Traditional
- Property subtype: Single Family Residence
Materials
- Brick, Wood Siding
- Foundation: Slab
- Roof: Composition
Condition
- New construction: No
- Year built: 1963
Utilities & green energy
- Sewer: Public Sewer
- Water: Public
Community & HOA
Community
- Subdivision: Maplewood South Sec 02
HOA
- Has HOA: Yes
- HOA fee: $551 annually
Location
- Region: Houston
Financial & listing details
- Price per square foot: $272/sqft
- Tax assessed value: $347,910
- Annual tax amount: $7,394
- Date on market: 7/10/2026
- Listing terms: Cash,Conventional,FHA,VA Loan
Estimated market value
$592,400
$563,000 - $622,000
$3,107/mo
Price history
| Date | Event | Price |
|---|---|---|
| 8/22/2026 | Pending sale | $615,000$272/sqft |
Source:  HAR #42325154 Report a problem HAR #42325154 Report a problem | ||
| 7/10/2026 | Listed for sale | $615,000+2.7%$272/sqft |
Source: HAR #42325154 Report a problem | ||
| 12/19/2025 | Listing removed | $599,000$265/sqft |
Source: HAR #94171635 Report a problem | ||
| 9/30/2025 | Pending sale | $599,000$265/sqft |
Source: HAR #94171635 Report a problem | ||
| 9/26/2025 | Listed for sale | $599,000$265/sqft |
Source: HAR #94171635 Report a problem | ||
Public tax history
| Year | Property taxes | Tax assessment |
|---|---|---|
| 2025 | $7,394 +14% | $347,910 +12.2% |
| 2024 | $6,486 +3.4% | $310,000 -0.4% |
| 2023 | $6,270 -5.7% | $311,198 -9.7% |
| 2022 | $6,650 | $344,477 +12.4% |
| 2021 | -- | $306,586 -0.4% |
| 2020 | $1,028 -42.4% | $307,800 -9.3% |
| 2019 | $1,785 -9.7% | $339,462 -3.6% |
| 2018 | $1,976 | $352,210 |
| 2017 | $1,976 +17.9% | $352,210 |
| 2016 | $1,676 -5.1% | $352,210 |
| 2015 | $1,765 | $352,210 +13.5% |
| 2014 | $1,765 | $310,329 +27.6% |
| 2013 | -- | $243,293 |
| 2012 | -- | $243,293 |
| 2011 | -- | $243,293 |
| 2010 | -- | $243,293 |
| 2009 | -- | $243,293 +8.8% |
| 2007 | -- | $223,586 -2.6% |
| 2006 | -- | $229,472 +2.3% |
| 2005 | -- | $224,317 +12.1% |
| 2004 | -- | $200,100 |
| 2003 | -- | $200,100 +1% |
| 2002 | -- | $198,200 +9.2% |
| 2001 | -- | $181,500 +10% |
| 2000 | -- | $165,000 |
Find assessor info on the county website
Monthly payment
Est. payment
Payment breakdown
Explore the cost of this home by adjusting the details. Changes won't be saved.Climate risks
Neighborhood: Meyerland Area
Nearby schools
Schools provided by the listing agent
- Elementary: Parker Elementary School (Houston)
- Middle: Meyerland Middle School
- High: Westbury High School
Source: HAR. This data may not be complete. We recommend contacting the local school district to confirm school assignments for this home.
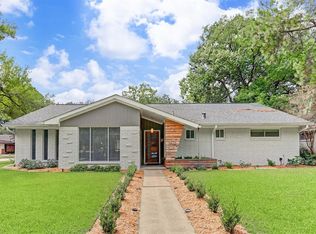
Similar homes
- $515,0004 bd2 ba2.1k sqft5730 Rutherglenn Dr, Houston, TX 77096For Sale
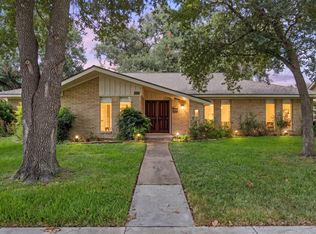 MLS ID #36563995, Anita Bormaster, Bernstein Realty. HAR
 - $495,0004 bd2 ba2.3k sqft5411 Ariel St, Houston, TX 77096For Sale
 MLS ID #30714295, Brian Carter, Trust Real Estate. HAR
 - $675,0004 bd3 ba2.3k sqft4715 Braesvalley Dr, Houston, TX 77096For Sale
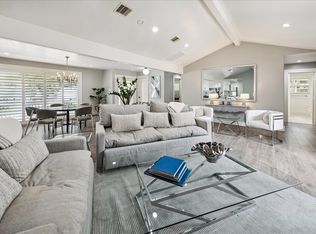 MLS ID #27372352, Bernice Blum, Better Homes and Gardens Real Estate Gary Greene - West Gray. HAR
 - $549,0003 bd3 ba2.1k sqft5207 Wigton Dr, Houston, TX 77096For Sale
 MLS ID #19958786, Matthew Gullo, Keller Williams Realty Metropolitan. HAR
