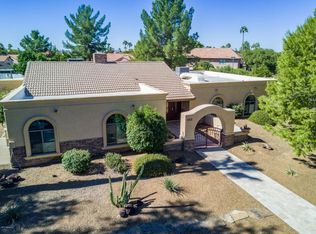
Comfort awaits you in the heart of Scottsdale's Oakhurst neighborhood, nestled in the highly sought-after 85254 ''magic'' zip code with no HOA! This stunning home exudes style and curb appeal. This spring, it was completely repainted, and the front walkway was remodeled to include new landscaping, lighting, and a courtyard — the perfect spot to unwind after a neighborhood stroll. Step inside through the custom front door to discover vaulted ceilings and a spacious open-floor living/dining room and a great room with a cozy fireplace. The home is highlighted by upscale designer lighting, fresh paint, new ceiling fans, and newly restored travertine flooring. The immaculate kitchen showcases cabinets and cupboards adorned with crown molding, a mosaic backsplash, granite and quartz countertops, two sinks, a filtered water feature, stainless steel appliances including wall ovens, wine cooler, and electric cooktop, and a two-tiered center island with a breakfast bar.Adjacent to the kitchen is a bedroom with its own living room, perfect for multi-generational or guest living quarters, complete with sliding glass doors leading to its own pergola-covered patio next to the pool.The newly remodeled laundry room includes a wall of white cabinets, new sink and faucet, and countertops. The laundry room leads to the attached two-car garage for all your storage needs.The grand owner's retreat is a true sanctuary, featuring a fireplace, living room, home office, walk-in closet, direct outdoor pool access, and an ensuite bathroom with a jetted soaking tub and an enormous shower.Step outside to a backyard garden oasis, complete with a covered patio, roses and fruit trees, two pergolas, a fire pit, a large pool with a waterfall feature and a diving board, and outdoor access to the guest bathroom all on a private oversized lot of nearly half an acre. This home is an entertainer's dream!Enjoy the convenience of being close to top-rated entertainment, schools, hospitals, hiking and shopping and dining destinations such as Desert Ridge, Kierland, Mayo Clinic, the Scottsdale Quarter, and West World. The Scottsdale Airport is less than 5 miles away, the Phoenix International Airport is less than 20 miles.Don't miss the chance to own this exceptional home that combines style, comfort, and convenience in one of Scottsdale's most desirable neighborhoods!
Sold for $1,535,000
Street View
$1,535,000
5827 E ANGELA Drive, Scottsdale, AZ 85254
4beds
3baths
3,853sqft
Single Family Residence
Built in 1981
0.41 Acres Lot
$1,831,400 Zestimate®
$398/sqft
$6,607 Estimated rent
Home value
$1,831,400
$1.67M - $2.03M
$6,607/mo
Zestimate® history
Owner options
List your home for rent
$6,607/mo
Rent Zestimate®
Find your next renter with Zillow Rental Manager. Plus, with online applications, you can quickly screen prospective tenants – for free.
$6,607/mo
Rent Zestimate®
Refinance and save
$7,014/mo
Est. payment
Refinancing to a lower rate could help reduce your monthly payments and save thousands over the life of the loan.
$7,014/mo
Est. payment
Explore your selling options
Work with a Zillow partner agent
Leverage their expertise and Zillow's premium Showcase listings to get your home seen by more buyers.
Get startedList with your own agent
Get your home in front of millions of buyers by listing it on Zillow.
Learn how to do itSell it yourself
Take full control of how buyers see your home on Zillow by listing For Sale by Owner (FSBO).
List your homeWhat's special
Zillow last checked:
Listing updated:
Listed by:
Richard Harless 480-771-1511,
AZ Flat Fee,
Jessica C Lowe 480-613-5209,
AZ Flat Fee
Bought with:
Oscar Rodriguez Fuentes, SA709801000
My Home Group Real Estate
Source: ARMLS,MLS#: 6691883
Facts & features
Interior
Bedrooms & bathrooms
- Bedrooms: 4
- Bathrooms: 3
Heating
- Electric
Cooling
- Central Air, Ceiling Fan(s)
Appliances
- Included: Electric Cooktop
Features
- High Speed Internet, Granite Counters, Double Vanity, Breakfast Bar, 9+ Flat Ceilings, Kitchen Island, Full Bth Master Bdrm, Separate Shwr & Tub
- Flooring: Tile
- Windows: Double Pane Windows
- Has basement: No
- Has fireplace: Yes
- Fireplace features: Fire Pit, Family Room, Master Bedroom
Interior area
- Total structure area: 3,853
- Total interior livable area: 3,853 sqft
Property
Parking
- Total spaces: 4
- Parking features: RV Gate, Garage Door Opener, Direct Access, Side Vehicle Entry
- Garage spaces: 2
- Uncovered spaces: 2
Features
- Stories: 1
- Patio & porch: Covered, Patio
- Exterior features: Private Yard
- Has private pool: Yes
- Spa features: None
- Fencing: Block
Lot
- Size: 0.41 Acres
- Features: Gravel/Stone Front, Gravel/Stone Back, Synthetic Grass Frnt, Synthetic Grass Back
Details
- Parcel number: 21510064
- Lease amount: $0
Construction
Type & style
- Home type: SingleFamily
- Architectural style: Ranch
- Property subtype: Single Family Residence
Materials
- Stucco, Painted, Slump Block
- Roof: Composition
Condition
- Year built: 1981
Details
- Builder name: Universal Homes
Utilities & green energy
- Sewer: Public Sewer
- Water: City Water
Community & HOA
Community
- Subdivision: OAKHURST
HOA
- Has HOA: No
- Services included: No Fees
Location
- Region: Scottsdale
Financial & listing details
- Price per square foot: $398/sqft
- Tax assessed value: $1,139,200
- Annual tax amount: $5,737
- Date on market: 8/29/2025
- Cumulative days on market: 89 days
- Listing terms: Cash,Conventional,FHA,VA Loan
- Ownership: Fee Simple
Price history
| Date | Event | Price |
|---|---|---|
| 8/30/2024 | Sold | $1,535,000-3.5%$398/sqft |
Source:  ARMLS #6691883 Report a problem ARMLS #6691883 Report a problem | ||
| 7/21/2024 | Pending sale | $1,590,900$413/sqft |
Source: ARMLS #6691883 Report a problem | ||
| 7/17/2024 | Listed for sale | $1,590,900$413/sqft |
Source: ARMLS #6691883 Report a problem | ||
| 7/8/2024 | Pending sale | $1,590,900$413/sqft |
Source: ARMLS #6691883 Report a problem | ||
| 6/24/2024 | Price change | $1,590,900-3%$413/sqft |
Source: ARMLS #6691883 Report a problem | ||
| 5/14/2024 | Price change | $1,640,000-0.6%$426/sqft |
Source: ARMLS #6691883 Report a problem | ||
| 4/15/2024 | Listed for sale | $1,650,000+33.1%$428/sqft |
Source: ARMLS #6691883 Report a problem | ||
| 7/26/2021 | Sold | $1,240,000+27.2%$322/sqft |
Source: ARMLS #6226849 Report a problem | ||
| 1/11/2021 | Sold | $975,000-2.5%$253/sqft |
Source: ARMLS #6154006 Report a problem | ||
| 12/1/2020 | Price change | $999,900-4.8%$260/sqft |
Source: Those Callaways #6154006 Report a problem | ||
| 11/13/2020 | Price change | $1,049,900-4.5%$272/sqft |
Source: Those Callaways #6154006 Report a problem | ||
| 11/6/2020 | Listed for sale | $1,099,000+144.3%$285/sqft |
Source: Those Callaways #6154006 Report a problem | ||
| 7/20/2012 | Listing removed | $449,900$117/sqft |
Source: S & S Southwestern Properties #123456 Report a problem | ||
| 7/12/2012 | Listed for sale | $449,900-12.6%$117/sqft |
Source: S & S Southwestern Properties #123456 Report a problem | ||
| 4/25/2012 | Listing removed | $515,000$134/sqft |
Source: United Housing Solutions #4651279 Report a problem | ||
| 11/30/2011 | Listed for sale | $515,000+19.8%$134/sqft |
Source: United Housing Solutions #4651279 Report a problem | ||
| 11/23/2011 | Sold | $430,000-14%$112/sqft |
Source: Public Record Report a problem | ||
| 10/1/2011 | Price change | $499,900+11.1%$130/sqft |
Source: United Housing Solutions LLC #4651279 Report a problem | ||
| 8/17/2011 | Listed for sale | $449,900-34%$117/sqft |
Source: S & S Southwestern Properties #112345 Report a problem | ||
| 3/23/2005 | Sold | $682,000+43.6%$177/sqft |
Source: Public Record Report a problem | ||
| 10/8/2004 | Sold | $475,000+69.6%$123/sqft |
Source: Public Record Report a problem | ||
| 6/22/1999 | Sold | $280,000+19.1%$73/sqft |
Source: Public Record Report a problem | ||
| 10/11/1995 | Sold | $235,000$61/sqft |
Source: Public Record Report a problem | ||
Public tax history
| Year | Property taxes | Tax assessment |
|---|---|---|
| 2025 | $4,736 +3% | $113,920 +1% |
| 2024 | $4,599 -18.3% | $112,770 +91.2% |
| 2023 | $5,631 -0.8% | $58,982 -12.7% |
| 2022 | $5,674 +3.2% | $67,530 +7.9% |
| 2021 | $5,498 -0.1% | $62,580 +6.4% |
| 2020 | $5,506 +3.8% | $58,800 +6% |
| 2019 | $5,305 | $55,480 +4.4% |
| 2018 | $5,305 +4.8% | $53,120 +5% |
| 2017 | $5,061 +11.1% | $50,570 +11.1% |
| 2016 | $4,554 +9.1% | $45,530 +1.3% |
| 2015 | $4,176 | $44,960 +18.3% |
| 2014 | -- | $38,020 -7.6% |
| 2013 | -- | $41,130 -3% |
| 2012 | -- | $42,410 -4.1% |
| 2011 | -- | $44,210 +4.9% |
| 2010 | -- | $42,160 -28.9% |
| 2009 | -- | $59,310 -10.8% |
| 2008 | -- | $66,500 +7.4% |
| 2007 | -- | $61,900 +113.4% |
| 2006 | -- | $29,000 |
| 2005 | -- | $29,000 +35.8% |
| 2004 | -- | $21,350 |
| 2003 | -- | $21,350 +24.5% |
| 2002 | -- | $17,150 |
Find assessor info on the county website
Neighborhood: 85254
Nearby homes
- $1,294,1254 bd2 ba2.6k sqft5835 E Angela Dr, Scottsdale, AZ 85254Sold

- $1,495,300-- bd2 ba3.1k sqft5826 E Campo Bello Dr, Scottsdale, AZ 85254Off Market
- $1,886,5005 bd4 ba3.6k sqft5815 E Angela Dr, Scottsdale, AZ 85254Off Market
- $2,350,0004 bd4 ba4.1k sqft17603 N 58th Pl, Scottsdale, AZ 85254Sold

- $1,118,400-- bd3 ba2.1k sqft5836 E Campo Bello Dr, Scottsdale, AZ 85254Off Market
- $1,332,4004 bd3 ba2.5k sqft5816 E Campo Bello Dr, Scottsdale, AZ 85254Off Market
- $1,436,5005 bd3 ba3.2k sqft17602 N 58th Pl, Scottsdale, AZ 85254Off Market
- $1,177,500-- bd2 ba2.6k sqft5836 E Angela Dr, Scottsdale, AZ 85254Off Market
Nearby schools
GreatSchools rating
- 10/10Copper Canyon Elementary SchoolGrades: PK-6Distance: 0.6 mi
- 7/10Horizon High SchoolGrades: 7-12Distance: 1.4 mi
- 6/10Sunrise Middle SchoolGrades: 5-8Distance: 2 mi
Schools provided by the listing agent
- Elementary: Copper Canyon Elementary School
- Middle: Sunrise Middle School
- High: Horizon High School
- District: Paradise Valley Unified District
Source: ARMLS. This data may not be complete. We recommend contacting the local school district to confirm school assignments for this home.
Get a cash offer in 3 minutes
Find out how much your home could sell for in as little as 3 minutes with a no-obligation cash offer.
Estimated market value
$1,831,400
Get a cash offer in 3 minutes
Find out how much your home could sell for in as little as 3 minutes with a no-obligation cash offer.
Estimated market value
$1,831,400
- Arizona
- Maricopa County
- Scottsdale
- 85254
- 5827 E ANGELA Drive
Nearby cities
Nearby neighborhoods
Nearby zip codes
Other Scottsdale Topics
