Luxury Meets Comfort in this 2022 Custom-Built Masterpiece. Breathtaking open floor plan that effortlessly connects spacious indoor & outdoor living areas. Perfect for both family comfort & sophisticated Living. Entertain effortlessly on your large covered Veranda featuring an outdoor Kitchen, three phantom remote-controlled screens, built in Infratech heaters & a cozy gas fireplace that all overlook your new heated salt water pool! Inside you will feel right at home in your incredible Chef's Kitchen w/over-sized marble island that overlooks a dramatic two-story vaulted Family room w/custom built-ins. The main floor also offers a private Study, a gorgeous Primary Wing & Guest Suite. Every corner of this home is a testament to designer excellence, featuring meticulous attention to detail & the highest quality finishes. This is a residence where luxury & comfort harmoniously coexist, offering an exceptional lifestyle in a prime location. Absolutly STUNNING! EXPECTING MULTIPLE OFFERS!
Closed
$1,875,000
5827 Five Knolls Dr, Charlotte, NC 28226
5beds
4,539sqft
Single Family Residence
Built in 2022
0.37 Acres Lot
$2,018,800 Zestimate®
$413/sqft
$7,075 Estimated rent
Home value
$2,018,800
$1.90M - $2.14M
$7,075/mo
Zestimate® history
Owner options
List your home for rent
$7,075/mo
Rent Zestimate®
Find your next renter with Zillow Rental Manager. Plus, with online applications, you can quickly screen prospective tenants – for free.
$7,075/mo
Rent Zestimate®
Refinance and save
$11,150/mo
Est. payment
Refinancing to a lower rate could help reduce your monthly payments and save thousands over the life of the loan.
$11,150/mo
Est. payment
Explore your selling options
Work with a Zillow partner agent
Leverage their expertise and Zillow's premium Showcase listings to get your home seen by more buyers.
Get startedList with your own agent
Get your home in front of millions of buyers by listing it on Zillow.
Learn how to do itSell it yourself
Take full control of how buyers see your home on Zillow by listing For Sale by Owner (FSBO).
List your homeWhat's special
Large covered verandaSpacious indoorOutdoor kitchenGuest suitePrivate studyMarble islandGorgeous primary wing
Zillow last checked:
Listing updated:
Listed by:
Roger V. Berrey SoldwithRoger@gmail.com,
RE/MAX Executive
Bought with:
Lauren Farlow
Keller Williams South Park
Source: Canopy MLS as distributed by MLS GRID,MLS#: 4069692
Facts & features
Interior
Bedrooms & bathrooms
- Bedrooms: 5
- Bathrooms: 5
- Full bathrooms: 4
- 1/2 bathrooms: 1
- Main level bedrooms: 2
Primary bedroom
- Features: Ceiling Fan(s), Tray Ceiling(s), Walk-In Closet(s)
- Level: Main
Primary bedroom
- Level: Main
Bedroom s
- Features: Ceiling Fan(s), Walk-In Closet(s)
- Level: Main
Bedroom s
- Features: Ceiling Fan(s), Walk-In Closet(s)
- Level: Upper
Bedroom s
- Features: Ceiling Fan(s), Walk-In Closet(s)
- Level: Upper
Bedroom s
- Features: Ceiling Fan(s), Walk-In Closet(s)
- Level: Upper
Bedroom s
- Level: Main
Bedroom s
- Level: Upper
Bedroom s
- Level: Upper
Bedroom s
- Level: Upper
Bathroom half
- Level: Main
Bathroom full
- Level: Main
Bathroom full
- Level: Main
Bathroom full
- Level: Upper
Bathroom full
- Level: Upper
Bathroom half
- Level: Main
Bathroom full
- Level: Main
Bathroom full
- Level: Main
Bathroom full
- Level: Upper
Bathroom full
- Level: Upper
Bar entertainment
- Features: Built-in Features
- Level: Main
Bar entertainment
- Level: Main
Bonus room
- Features: Built-in Features, Ceiling Fan(s)
- Level: Upper
Bonus room
- Level: Upper
Dining room
- Level: Main
Dining room
- Level: Main
Exercise room
- Features: Ceiling Fan(s)
- Level: Upper
Exercise room
- Level: Upper
Kitchen
- Features: Breakfast Bar, Built-in Features, Kitchen Island
- Level: Main
Kitchen
- Level: Main
Other
- Level: Main
Other
- Level: Main
Office
- Features: Built-in Features
- Level: Main
Office
- Level: Main
Heating
- Central, Forced Air, Natural Gas, Zoned
Cooling
- Central Air, Dual, Multi Units, Zoned
Appliances
- Included: Bar Fridge, Convection Oven, Dishwasher, Disposal, Gas Cooktop, Gas Oven, Microwave, Self Cleaning Oven
- Laundry: Electric Dryer Hookup, Laundry Room, Main Level, Sink, Washer Hookup
Features
- Drop Zone, Kitchen Island, Open Floorplan, Pantry, Storage, Vaulted Ceiling(s)(s), Walk-In Closet(s), Wet Bar
- Flooring: Carpet, Hardwood, Tile
- Doors: Sliding Doors
- Windows: Insulated Windows
- Has basement: No
- Attic: Pull Down Stairs,Walk-In
- Fireplace features: Family Room, Gas, Porch
Interior area
- Total structure area: 4,539
- Total interior livable area: 4,539 sqft
- Finished area above ground: 4,539
- Finished area below ground: 0
Property
Parking
- Total spaces: 3
- Parking features: Attached Garage, Garage Door Opener, Garage Faces Side, Garage on Main Level
- Attached garage spaces: 3
Features
- Levels: Two
- Stories: 2
- Patio & porch: Covered, Front Porch, Rear Porch, Screened
- Exterior features: Gas Grill, In-Ground Irrigation, Outdoor Kitchen
- Has private pool: Yes
- Pool features: In Ground
- Fencing: Back Yard,Fenced
Lot
- Size: 0.37 Acres
- Dimensions: 95 x 176 x 95 x 161
- Features: Cul-De-Sac, Green Area, Level
Details
- Parcel number: 21152211
- Zoning: R3
- Special conditions: Standard
- Other equipment: Surround Sound
Construction
Type & style
- Home type: SingleFamily
- Property subtype: Single Family Residence
Materials
- Brick Full
- Foundation: Slab
- Roof: Shingle
Condition
- New construction: No
- Year built: 2022
Details
- Builder model: Custom
Utilities & green energy
- Sewer: Public Sewer
- Water: City
- Utilities for property: Cable Available, Underground Power Lines
Community & HOA
Community
- Features: Sidewalks, Street Lights
- Security: Carbon Monoxide Detector(s), Security System, Smoke Detector(s)
- Subdivision: Whitegate
HOA
- Has HOA: Yes
- HOA fee: $55 monthly
- HOA name: Cusick Management
- HOA phone: 704-544-7779
Location
- Region: Charlotte
Financial & listing details
- Price per square foot: $413/sqft
- Tax assessed value: $1,403,300
- Date on market: 9/20/2023
- Listing terms: Cash,Conventional
- Road surface type: Concrete
Price history
| Date | Event | Price |
|---|---|---|
| 11/6/2023 | Sold | $1,875,000$413/sqft |
Source:  Canopy MLS as distributed by MLS GRID #4069692 Report a problem Canopy MLS as distributed by MLS GRID #4069692 Report a problem | ||
| 9/23/2023 | Pending sale | $1,875,000$413/sqft |
Source: Canopy MLS as distributed by MLS GRID #4069692 Report a problem | ||
| 9/20/2023 | Listed for sale | $1,875,000+468.2%$413/sqft |
Source: Canopy MLS as distributed by MLS GRID #4069692 Report a problem | ||
| 3/18/2021 | Sold | $330,000+450%$73/sqft |
Source: Canopy MLS as distributed by MLS GRID #3760766 Report a problem | ||
| 9/28/2012 | Sold | $60,000-13.4%$13/sqft |
Source: Public Record Report a problem | ||
| 12/20/2011 | Sold | $69,300-81%$15/sqft |
Source: Public Record Report a problem | ||
| 2/14/2008 | Sold | $365,500$81/sqft |
Source: Public Record Report a problem | ||
Public tax history
| Year | Property taxes | Tax assessment |
|---|---|---|
| 2025 | -- | $1,403,300 |
| 2024 | -- | $1,403,300 |
| 2023 | $10,338 | $1,403,300 +161.5% |
| 2022 | -- | $536,600 +138.5% |
| 2021 | -- | $225,000 |
| 2020 | -- | $225,000 |
| 2019 | $2,171 | $225,000 +66.7% |
| 2018 | -- | $135,000 |
| 2017 | -- | $135,000 |
| 2016 | -- | $135,000 |
| 2015 | -- | $135,000 -14.3% |
| 2014 | $2,023 | $157,500 -30% |
| 2013 | -- | $225,000 |
| 2012 | -- | $225,000 |
| 2011 | -- | $225,000 +50% |
| 2010 | -- | $150,000 |
| 2009 | -- | $150,000 |
| 2008 | -- | -- |
Find assessor info on the county website
Neighborhood: Olde Providence South
Nearby homes
- $1,793,3005 bd3 ba4.3k sqft5835 Five Knolls Dr, Charlotte, NC 28226Off Market
- $2,008,0007 bd6 ba6k sqft5819 Five Knolls Dr, Charlotte, NC 28226Off Market
- $2,011,1007 bd6 ba6k sqft5819 Five Knolls Dr #LT55, Charlotte, NC 28226Off Market
- $1,761,0005 bd6 ba5.3k sqft8830 Clavemorr Glenn Ct, Charlotte, NC 28226Off Market
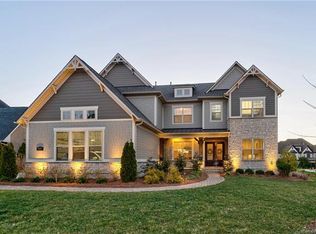
- $2,047,8004 bd4 ba5.5k sqft5826 Five Knolls Dr, Charlotte, NC 28226Off Market
- $1,559,5005 bd5 ba4.8k sqft8822 Clavemorr Glenn Ct, Charlotte, NC 28226Off Market
- $2,130,4004 bd5 ba5.6k sqft5841 Five Knolls Dr, Charlotte, NC 28226Off Market
- $2,975,0005 bd8 ba6.5k sqft5834 Five Knolls Dr, Charlotte, NC 28226Sold
Nearby schools
GreatSchools rating
- 7/10Olde Providence ElementaryGrades: K-5Distance: 1.8 mi
- 5/10Carmel MiddleGrades: 6-8Distance: 2.9 mi
- 5/10South Mecklenburg HighGrades: 9-12Distance: 2.9 mi
Schools provided by the listing agent
- Elementary: Olde Providence
- Middle: Carmel
- High: Myers Park
Source: Canopy MLS as distributed by MLS GRID. This data may not be complete. We recommend contacting the local school district to confirm school assignments for this home.
Get a cash offer in 3 minutes
Find out how much your home could sell for in as little as 3 minutes with a no-obligation cash offer.
Estimated market value
$2,018,800
Get a cash offer in 3 minutes
Find out how much your home could sell for in as little as 3 minutes with a no-obligation cash offer.
Estimated market value
$2,018,800
- North Carolina
- Mecklenburg County
- Charlotte
- 28226
- Olde Providence South
- 5827 Five Knolls Dr
Nearby cities
Nearby neighborhoods
Nearby zip codes
Other Charlotte Topics
