Skip main navigation
Sold for $580,000
  • $580,000

    5827 Instone Cir, Colorado Springs, CO 80922

    6beds
    3,432sqft
    Single Family Residence
    Built in 1999
    6,181 Square Feet Lot
    $-- Zestimate®
    $169/sqft
    $2,965 Estimated rent

    Home value

    Not available

    Estimated sales range

    Not available

    $2,965/mo

    Zestimate® history
    Loading
    Loading...

    Owner options

    List your home for rent

    $2,965/mo

    Rent Zestimate®

    Find your next renter with Zillow Rental Manager. Plus, with online applications, you can quickly screen prospective tenants – for free.

    Learn more

    $2,965/mo

    Rent Zestimate®

    Refinance and save

    $3,291/mo

    Est. payment

    Refinancing to a lower rate could help reduce your monthly payments and save thousands over the life of the loan.

    See today's rates

    $3,291/mo

    Est. payment

    Explore your selling options

    Work with a Zillow partner agent

    Leverage their expertise and Zillow's premium Showcase listings to get your home seen by more buyers.

    Get started

    List with your own agent

    Get your home in front of millions of buyers by listing it on Zillow.

    Learn how to do it

    Sell it yourself

    Take full control of how buyers see your home on Zillow by listing For Sale by Owner (FSBO).

    List your home

    What's special

    Stylish barOpen-concept layoutSprawling backyardComplete top-to-bottom remodelGenerous deckState-of-the-art stainless steel appliancesAmple cabinetry
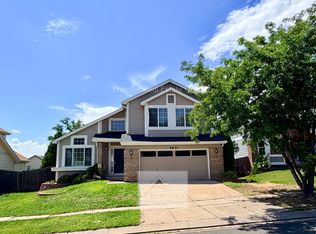
    Welcome to your dream home in the coveted Stetson Hills neighborhood of picturesque Colorado Springs! This stunning property boasts a complete top-to-bottom remodel that has transformed it into an exquisite masterpiece. Spanning two spacious stories and featuring a beautifully finished basement, this home offers a wealth of living space perfectly designed for comfort and luxury. As you step inside, you'll be greeted by the meticulous attention to detail that defines this residence. The heart of this home is the expansive gourmet kitchen, a chef's delight featuring state-of-the-art stainless steel appliances, granite countertops, and ample cabinetry. The open-concept layout flows seamlessly into the living area, creating a space that is ideal for both intimate gatherings and large-scale entertaining. One of the highlights of this property is the generous deck that overlooks the sprawling backyard – the perfect oasis for outdoor living. Imagine enjoying your morning coffee or hosting a barbecue with friends and family while taking in the breathtaking views of the surrounding natural beauty. Downstairs, the fully finished walk out basement adds even more allure to this remarkable home. It's not just a basement – it's a haven of relaxation and entertainment. Complete with a stylish bar, this space is tailor-made for creating unforgettable memories. Whether you're watching the big game, hosting a movie night, or simply unwinding after a long day, this basement offers endless possibilities. The Stetson Hills neighborhood is known for its tranquility and easy access to amenities. You'll enjoy being just moments away from parks, trails, shopping, and dining, ensuring that there's always something exciting to explore.

    Zillow last checked:

    Listing updated:

    Listed by:

    Michael Cartmell 719-235-6797,

    Solid Rock Realty

    Bought with:

    Nicole Lee ABR MRP PSA

    Ashford Realty Group, LLC

    Source: elevateMLS,MLS#: 1713236MLS Logo

    Facts & features

    Interior

    Bedrooms & bathrooms
    • Bedrooms: 6
    • Bathrooms: 4
    • Full bathrooms: 3
    • 3/4 bathrooms: 1
    Basement
    • Area: 1170
    Heating
    • Forced Air
    Cooling
    • Central Air
    Appliances
    • Included: Dishwasher, Disposal, Microwave, Oven, Refrigerator
    • Laundry: Main Level
    Features
    • Great Room, Vaulted Ceiling(s)
    • Flooring: Carpet
    • Basement: Full,Partially Finished
    • Number of fireplaces: 1
    • Fireplace features: One
    Interior area
    • Total structure area: 3,432
    • Total interior livable area: 3,432 sqft
    • Finished area above ground: 2,262
    • Finished area below ground: 1,170

    Property

    Parking
    • Total spaces: 3
    • Parking features: Attached
    • Attached garage spaces: 3
    Features
    • Levels: Two
    • Stories: 2
    Lot
    • Size: 6,181 Square Feet
    • Features: See Remarks
    Details
    • Additional structures: Storage
    • Parcel number: 5319414004

    Construction

    Type & style
    • Home type: SingleFamily
    • Property subtype: Single Family Residence
    Materials
    • Wood Siding, Framed on Lot
    • Roof: Composite Shingle
    Condition
    • Existing Home
    • New construction: No
    • Year built: 1999

    Utilities & green energy

    • Water: Municipal
    • Utilities for property: Natural Gas Connected

    Community & HOA

    Location
    • Region: Colorado Springs

    Financial & listing details

    • Price per square foot: $169/sqft
    • Tax assessed value: $389,366
    • Annual tax amount: $1,681
    • Date on market: 10/27/2023
    • Listing terms: Cash,Conventional,FHA,VA Loan

    Price history

    DateEventPrice
    10/26/2023Sold$580,000$169/sqft
    Source: elevateMLS #1713236 Report a problem
    9/27/2023Contingent$580,000$169/sqft
    Source: elevateMLS #1713236 Report a problem
    9/12/2023Price change$580,000-3.2%$169/sqft
    Source: elevateMLS #1713236 Report a problem
    8/16/2023Price change$599,000-3.4%$175/sqft
    Source: elevateMLS #1713236 Report a problem
    8/8/2023Listed for sale$620,000+133.1%$181/sqft
    Source: elevateMLS #1713236 Report a problem
    11/24/2014Sold$266,000-3.3%$78/sqft
    Source: Agent Provided Report a problem
    11/8/2014Pending sale$275,000$80/sqft
    Source: Herman Group Real Estate #7493096 Report a problem
    10/3/2014Price change$275,000-3.5%$80/sqft
    Source: ERA Herman Group Real Estate #7493096 Report a problem
    9/8/2014Price change$285,000-1.7%$83/sqft
    Source: ERA Herman Group Real Estate #7493096 Report a problem
    8/18/2014Listed for sale$290,000$84/sqft
    Source: Herman Group Real Estate #7493096 Report a problem
    6/21/2012Listing removed$1,600
    Source: ForRentByOwner.com Report a problem
    6/20/2012Listed for rent$1,600
    Source: ForRentByOwner.com Report a problem

    Public tax history

    YearProperty taxesTax assessment
    2022$1,752 $27,060 -2.8%
    2021-- $27,840 +17.6%
    2020$1,507 +1%$23,670
    2019$1,491 +6.5%$23,670 +9.1%
    2018$1,400 +0.5%$21,700
    2017$1,393 -0.5%$21,700 +3.6%
    2016$1,400 +2.3%$20,940
    2015$1,369 +6.9%$20,940 +9%
    2014$1,281 $19,210
    2013-- --
    2012-- $20,160
    2011$1,439 $20,160 -7.4%
    2010-- $21,760
    2009-- $21,760 +3%
    2008-- $21,120
    2006-- $21,120 +18.6%
    2004-- $17,810
    2003$1,530 +1%$17,810 +1.1%
    2002$1,514 +2.2%$17,610 +5.1%
    2001$1,481 $16,760
    Find assessor info on the county website

    Neighborhood: Powers

    Nearby schools

    GreatSchools rating
    Schools provided by the listing agent
    • District: Falcon-49

    Source: elevateMLS. This data may not be complete. We recommend contacting the local school district to confirm school assignments for this home.

    Get pre-qualified for a loan
    At Zillow Home Loans, we can pre-qualify you in as little as 5 minutes with no impact to your credit score.

    An equal housing lender. NMLS #10287.