Skip main navigation
Sold
  • Price Unknown

    5827 Kit Ln S, Billings, MT 59106

    4beds
    2,561sqft
    SingleFamily
    Built in 2009
    9,600 Square Feet Lot
    $532,900 Zestimate®
    $--/sqft
    $2,715 Estimated rent

    Home value

    $532,900

    $506,000 - $560,000

    $2,715/mo

    Zestimate® history
    Loading
    Loading...

    Owner options

    List your home for rent

    $2,715/mo

    Rent Zestimate®

    Find your next renter with Zillow Rental Manager. Plus, with online applications, you can quickly screen prospective tenants – for free.

    Learn more

    $2,715/mo

    Rent Zestimate®

    Refinance and save

    Refinancing to a lower rate could help reduce your monthly payments and save thousands over the life of the loan.

    See today's rates

    Explore your selling options

    Work with a Zillow partner agent

    Leverage their expertise and Zillow's premium Showcase listings to get your home seen by more buyers.

    Get started

    List with your own agent

    Get your home in front of millions of buyers by listing it on Zillow.

    Learn how to do it

    Sell it yourself

    Take full control of how buyers see your home on Zillow by listing For Sale by Owner (FSBO).

    List your home

    What's special

    If you are looking for a well maintained home that has so much to offer this home could be it. You will love the high vaulted ceilings that are hand scraped. The kitchen is large and it has an island where you can sit and visit or eat at. The kitchen has room for a nice dining room table and also a sitting area. There is a patio door that goes out to a deck. You can also go to the patio below that has stamped concrete that is inviting and a fenced back yard. The family room is in the lower level and it has daylight windows. Don't miss out on this 4 bedroom 3 bath home. You will love the front porch and the 2 car attached garage. Don't miss out on this home come and see it today.

    Facts & features

    Interior

    Bedrooms & bathrooms
    • Bedrooms: 4
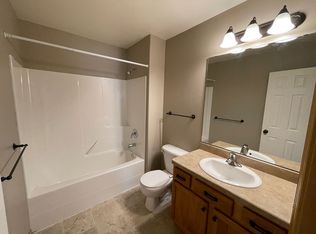
    • Bathrooms: 3
    • Full bathrooms: 3
    Heating
    • Other
    Cooling
    • Central
    Features
    • Window Treatment, Ceiling Fan, Pantry, Surround Sound
    • Basement: Finished
    Interior area
    • Total interior livable area: 2,561 sqft

    Property

    Parking
    • Total spaces: 2
    • Parking features: Garage
    Features
    • Exterior features: Other
    Lot
    • Size: 9,600 sqft
    Details
    • Additional structures: Shed
    • Parcel number: 03103231321220000

    Construction

    Type & style
    • Home type: SingleFamily
    Materials
    • Frame
    • Foundation: Concrete
    • Roof: Asphalt
    Condition
    • Year built: 2009

    Utilities & green energy

    • Sewer: Public

    Community & neighborhood

    Location
    • Region: Billings

    Other

    Other facts
    • Built Info: Existing
    • Cooling: Central
    • Exterior Features: Deck, Front Porch, Patio, Under Ground Sprinkler
    • Heating: Gas Forced Air
    • Lot Description: Level, Landscaped, Corner
    • Property Type: Residential
    • Range Desc: Electric, Free Standing, Smooth Top
    • Roof: Shingle, Asphalt
    • Sewer: Public
    • Water Domestic: Public
    • Basement Type: Full Basement, Daylight
    • Garage Desc: Attached
    • Interior Features: Window Treatment, Ceiling Fan, Pantry, Surround Sound
    • Construction Siding: Masonite, Brick
    • Restrictions: See Deed
    • Zone: Residential 7000
    • Other Structures: Shed
    • Style: Front to Back Split
    • Geocode Source: PxPoint
    • Legal Description: FOXTAIL VILLAGE SUB, S31, T01, N, R25 E, BLOCK 2, LOT 8 (06) 9600 SQ FT
    • Parcel Number: C14857

    Price history

    DateEventPrice
    6/12/2025Sold--
    Source: Agent Provided Report a problem
    5/2/2025Contingent$499,999$195/sqft
    Source: BMTMLS #351947 Report a problem
    4/28/2025Price change$499,999-2%$195/sqft
    Source: BMTMLS #351947 Report a problem
    4/11/2025Listed for sale$509,999+31.1%$199/sqft
    Source: BMTMLS #351947 Report a problem
    6/16/2020Sold--
    Source: Agent Provided Report a problem
    5/11/2020Pending sale$389,000$152/sqft
    Source: Landmark of Billings, Inc. #304139 Report a problem
    5/1/2020Listed for sale$389,000+29.7%$152/sqft
    Source: Landmark of Billings, Inc. #304139 Report a problem
    11/15/2013Listing removed$299,900$117/sqft
    Source: Landmark of Billings, Inc. #235008 Report a problem
    11/7/2013Price change$299,900-2.9%$117/sqft
    Source: Landmark of Billings, Inc. #235008 Report a problem
    11/1/2013Listed for sale$309,000$121/sqft
    Source: Landmark of Billings, Inc. #235008 Report a problem

    Public tax history

    YearProperty taxesTax assessment
    2025$3,324 -22.3%$519,300 +9.6%
    2024$4,279 +1.2%$473,700
    2023$4,228 +24.1%$473,700 +38.1%
    2022$3,405 +5.1%$343,100
    2021$3,239 -1.1%$343,100 -0.9%
    2020$3,276 -1.9%$346,200
    2019$3,339 -4%$346,200 +4.6%
    2018$3,478 +3%$331,100
    2017$3,379 +13.9%$331,100 +13.3%
    2016$2,966 $292,200 -8.2%
    2015$2,966 +11.6%$318,300 +124.1%
    2014$2,658 +12.1%$142,040 -0.5%
    2013$2,371 -1.4%$142,765 -0.4%
    2012$2,405 $143,318
    2011-- --
    2010-- --

    Find assessor info on the county website

    Neighborhood: West End

    Nearby schools

    GreatSchools rating
    Schools provided by the listing agent
    • Elementary: Meadowlark
    • Middle: Ben Steele
    • High: West

    Source: The MLS. This data may not be complete. We recommend contacting the local school district to confirm school assignments for this home.

    Sell for more on Zillow
    Get a Zillow Showcase℠ listing at no additional cost and you could sell for .
    $532,900
    2% more
    +$10,658
    With Zillow Showcase(estimated)
    $543,558