Skip main navigation
Off market
  • $352,500

    5827 Lassiter Mill Pl, Fort Wayne, IN 46835

    4beds
    2,826sqft
    SingleFamily
    Built in 1985
    9,583 Square Feet Lot
    $352,500 Zestimate®
    $125/sqft
    $2,573 Estimated rent

    Home value

    $352,500

    $335,000 - $370,000

    $2,573/mo

    Zestimate® history
    Loading
    Loading...

    Owner options

    List your home for rent

    $2,573/mo

    Rent Zestimate®

    Find your next renter with Zillow Rental Manager. Plus, with online applications, you can quickly screen prospective tenants – for free.

    Learn more

    $2,573/mo

    Rent Zestimate®

    Refinance and save

    $2,203/mo

    Est. payment

    Refinancing to a lower rate could help reduce your monthly payments and save thousands over the life of the loan.

    See today's rates

    $2,203/mo

    Est. payment

    Explore your selling options

    Work with a Zillow partner agent

    Leverage their expertise and Zillow's premium Showcase listings to get your home seen by more buyers.

    Get started

    List with your own agent

    Get your home in front of millions of buyers by listing it on Zillow.

    Learn how to do it

    Sell it yourself

    Take full control of how buyers see your home on Zillow by listing For Sale by Owner (FSBO).

    List your home

    What's special

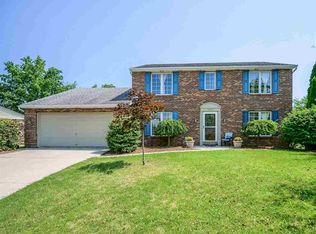
    OPEN HOUSE is CANCELLED. Welcome to 5827 Lassiter Mill Pl, a stunning 4-bedroom, 2.5-bathroom home located in Arlington Park. This home has been beautifully updated and is absolutely move-in ready. The fact that it's on a cul-de-sac street in Arlington is a huge bonus. Arlington Park offers so many amenities ~ swimming pools, golf course, tennis courts, playgrounds, and lighted walking paths to name a few. Back to the home you're going to fall in love with... as you enter the home, you're greeted by a foyer that leads to the formal living and dining rooms. These rooms are perfect for entertaining guests or simply relaxing with your family. The living room features large windows that allow the natural light to pour in and the dining room is large enough to accommodate big gatherings or small ones. The heart of a home is the kitchen, and this one does not disappoint! Complete with newer stainless steel appliances, quartz countertops, plenty of cabinets and soft close drawers. The marble backsplash is a beautiful accent. The kitchen is open to the eat-in dining area and into the family room, making it easy to prepare meals while staying connected with your loved ones. The family room features a cozy fireplace, perfect for those chilly nights! A 1/2 bath with granite countertop rounds out the first floor. Upstairs, you'll find 4 bedrooms, including the spacious primary suite. It features an extra-large walk-in closet and bath. On the other end of the upstairs is the enormous 4th bedroom! This could easily be another rec room, a bedroom for 2 (or more) or a nice big space for the teen in the family that is looking for a place to hangout. The 2 other bedrooms are also good-sized and the guest bath features plenty of counter space to make sharing easier. Outside, the backyard is a true oasis, offering a large stamped concrete patio and a lush lawn (in season), perfect for outdoor entertaining.Newer luxury vinyl plank floors or brand new carpet cover every square inch of this home. Brand new windows were installed throughout the entire home in 2022. The kitchen was renovated in 2018. A brand new HVAC unit was installed one year ago and a water heater at the same time! Additional features of this home include a 2-car attached garage, with 5ft bumpout for storage AND an attached (accessed from the outside) storage shed for all your outdoor equipment. Don't miss your chance to make 5827 Lassiter Mill Place your new home. Schedule a private tour today.

    This property is off market, which means it's not currently listed for sale or rent on Zillow. This may be different from what's available on other websites or public sources.

    Facts & features

    Interior

    Bedrooms & bathrooms
    • Bedrooms: 4
    • Bathrooms: 3
    • Full bathrooms: 2
    • 1/2 bathrooms: 1
    Heating
    • Other
    Cooling
    • Central
    Features
    • Basement: Unfinished
    • Has fireplace: Yes
    • Fireplace features: Electric
    Interior area
    • Total interior livable area: 2,826 sqft

    Property

    Parking
    • Parking features: Garage - Attached
    Lot
    • Size: 9,583 sqft
    Details
    • Parcel number: 020823203001000072

    Construction

    Type & style
    • Home type: SingleFamily
    Materials
    • masonry
    • Roof: Asphalt
    Condition
    • Year built: 1985

    Community & neighborhood

    Location
    • Region: Fort Wayne

    HOA & financial

    HOA
    • Has HOA: Yes
    • HOA fee: $55 monthly

    Price history

    DateEventPrice
    3/13/2023Sold$290,000
    Source: IRMLS #202304339 Report a problem
    2/18/2023Pending sale$290,000+3.6%
    Source: IRMLS #202304339 Report a problem
    2/16/2023Listed for sale$280,000$99/sqft
    Source: Coldwell Banker Real Estate Group Report a problem

    Public tax history

    YearProperty taxesTax assessment
    2025$3,696 +9.9%$325,900 +1.6%
    2024$3,364 +10.4%$320,800 +9.1%
    2023$3,046 +17.7%$294,100 +9.2%
    2022$2,588 +14.6%$269,300 +16.8%
    2021$2,258 +3.2%$230,600 +11.6%
    2020$2,187 +3.7%$206,600 +2.7%
    2019$2,110 +11.5%$201,200 +5.7%
    2018$1,891 +3.8%$190,400 +12.3%
    2017$1,822 +10.1%$169,600 +1%
    2016$1,655 +2.5%$167,900 +7.3%
    2014$1,615 +0%$156,500 -0.1%
    2013$1,614 -0.8%$156,600 -3.8%
    2011$1,628 $162,800
    2010-- $162,800 +2.7%
    2007-- $158,500 +7%
    2005-- $148,200
    2004-- $148,200 +67.1%
    2001-- $88,700 +200%
    1999-- $29,570

    Find assessor info on the county website

    Neighborhood: Arlington Park

    Nearby schools

    GreatSchools rating
    Get pre-qualified for a loan
    At Zillow Home Loans, we can pre-qualify you in as little as 5 minutes with no impact to your credit score.

    An equal housing lender. NMLS #10287.

    Sell for more on Zillow
    Get a Zillow Showcase℠ listing at no additional cost and you could sell for .
    $352,500
    2% more
    +$7,050
    With Zillow Showcase(estimated)
    $359,550