**SHOW FOR BACKUPS** SETTLE INTO RISS LAKE AT A GREAT VALUE! CREATE MEMORIES in this 1.5 story nestled in the heart of coveted RISS LAKE, immediately available as a clean slate for your personal touch! Step-in to the 2-Story ENTRY and be greeted by the INVITING VIEWS of the LIVING ROOM's grand windows. Flow over to the SPACIOUS & OPEN eat-in-Kitchen/Hearth Room, ideal for families & entertaining. Enjoy views of the BEAUTIFUL TREED BACKYARD through STUNNING WINDOWS or take in fresh air and relaxation from the NEWLY REBUILT DECK. Retreat to the LOVELY PRIMARY SUITE privately located on main level w/FIREPLACE, double-vanity en suite, shower, jetted tub and large walk-in closet. Travel upstairs to find 2 SPACIOUS Jack-and-Jill adjoining BEDROOMS and additional 1 BEDROOM with en suite, PERFECT FOR GUEST stays. Venture to the FINISHED WALK-OUT BASEMENT with additional views of patio and backyard. FOURTH FIREPLACE in open area, FIFTH BEDROOM, and FOURTH FULL BATH in hall. Move down the hallway to find WORKSHOP space, ideal for DIYers, Storage, Craft Room, whatever can be imagined! LOCATION w/ RARE AVAILABILITY - GREAT PARK HILL SCHOOLS, MINUTES TO AIRPORT, CLOSE TO SHOPPING, DINING, RECREATION. SPECTACULAR Riss Lake neighborhood includes 134-acre lake with marina, fishing dock, 3 SWIMMING POOLS, TENNIS COURT, PICKLE BALL COURTS, NATURE TRAILS.
Sold
Price Unknown
5827 Manor Dr, Parkville, MO 64152
5beds
3,845sqft
Single Family Residence
Built in 1997
0.39 Acres Lot
$617,400 Zestimate®
$--/sqft
$4,226 Estimated rent
Home value
$617,400
$587,000 - $648,000
$4,226/mo
Zestimate® history
Owner options
List your home for rent
$4,226/mo
Rent Zestimate®
Find your next renter with Zillow Rental Manager. Plus, with online applications, you can quickly screen prospective tenants – for free.
$4,226/mo
Rent Zestimate®
Refinance and save
$1,175/mo
Est. payment
Refinancing to a lower rate could help reduce your monthly payments and save thousands over the life of the loan.
$1,175/mo
Est. payment
Explore your selling options
Work with a Zillow partner agent
Leverage their expertise and Zillow's premium Showcase listings to get your home seen by more buyers.
Get startedList with your own agent
Get your home in front of millions of buyers by listing it on Zillow.
Learn how to do itSell it yourself
Take full control of how buyers see your home on Zillow by listing For Sale by Owner (FSBO).
List your homeWhat's special
Fishing dockTennis courtPickle ball courtsEn suiteLarge walk-in closetCraft roomGreat park hill schools
Zillow last checked:
Listing updated:
Listed by:
DARREN NIXON 913-280-0882,
ReeceNichols - Country Club Plaza
Bought with:
Tamra Trickey, SP00235111
ReeceNichols - Leawood
Source: Heartland MLS as distributed by MLS GRID,MLS#: 2457256
Facts & features
Interior
Bedrooms & bathrooms
- Bedrooms: 5
- Bathrooms: 5
- Full bathrooms: 4
- 1/2 bathrooms: 1
Primary bedroom
- Features: Carpet, Ceiling Fan(s)
- Level: First
- Area: 289 Square Feet
- Dimensions: 17 x 17
Bedroom 2
- Features: Carpet, Ceiling Fan(s)
- Level: Second
- Area: 196 Square Feet
- Dimensions: 14 x 14
Bedroom 3
- Features: Carpet, Ceiling Fan(s)
- Level: Second
- Area: 154 Square Feet
- Dimensions: 14 x 11
Bedroom 4
- Features: Carpet, Ceiling Fan(s)
- Level: Second
- Area: 156 Square Feet
- Dimensions: 12 x 13
Bedroom 5
- Features: Carpet, Ceiling Fan(s)
- Level: Basement
Primary bathroom
- Features: Ceramic Tiles, Fireplace
- Level: First
Bathroom 2
- Features: Linoleum, Shower Only
- Level: Second
Dining room
- Features: Carpet
- Level: First
- Area: 143 Square Feet
- Dimensions: 13 x 11
Family room
- Features: Carpet, Fireplace
- Level: First
- Area: 240 Square Feet
- Dimensions: 16 x 15
Hearth room
- Features: Carpet, Ceiling Fan(s), Fireplace
- Level: First
- Area: 240 Square Feet
- Dimensions: 16 x 15
Kitchen
- Features: Kitchen Island, Pantry
- Level: First
- Area: 264 Square Feet
- Dimensions: 24 x 11
Recreation room
- Features: Carpet, Ceiling Fan(s), Fireplace
- Level: Basement
Workshop
- Level: Basement
Heating
- Heat Pump, Zoned
Cooling
- Heat Pump, Zoned
Appliances
- Included: Dishwasher, Disposal, Microwave, Built-In Electric Oven
- Laundry: Main Level, Off The Kitchen
Features
- Ceiling Fan(s), Kitchen Island, Pantry, Vaulted Ceiling(s)
- Flooring: Carpet, Wood
- Windows: Thermal Windows, Wood Frames
- Basement: Finished,Walk-Out Access
- Number of fireplaces: 4
- Fireplace features: Gas Starter, Great Room, Hearth Room, Master Bedroom
Interior area
- Total structure area: 3,845
- Total interior livable area: 3,845 sqft
- Finished area above ground: 2,571
- Finished area below ground: 1,274
Property
Parking
- Total spaces: 3
- Parking features: Attached, Garage Faces Front
- Attached garage spaces: 3
Features
- Patio & porch: Deck
- Spa features: Bath
Lot
- Size: 0.39 Acres
- Dimensions: 165 x 180 x 204 x 20
Details
- Parcel number: 207.025100001050000
Construction
Type & style
- Home type: SingleFamily
- Architectural style: Traditional
- Property subtype: Single Family Residence
Materials
- Stucco & Frame
- Roof: Composition
Condition
- Year built: 1997
Utilities & green energy
- Sewer: Public Sewer, Grinder Pump
- Water: Public
Community & HOA
Community
- Security: Smoke Detector(s)
- Subdivision: Riss Lake
HOA
- Has HOA: Yes
- Amenities included: Boat Dock, Play Area, Pool, Tennis Court(s), Trail(s)
- Services included: Other, Trash
- HOA fee: $1,175 annually
- HOA name: FirstService Residential
Location
- Region: Parkville
Financial & listing details
- Tax assessed value: $411,876
- Annual tax amount: $6,032
- Date on market: 10/5/2023
- Ownership: Private
Price history
| Date | Event | Price |
|---|---|---|
| 2/13/2024 | Sold | -- |
Source:  Heartland MLS as distributed by MLS GRID #2457256 Report a problem Heartland MLS as distributed by MLS GRID #2457256 Report a problem | ||
| 12/29/2023 | Pending sale | $599,000$156/sqft |
Source:  ReeceNichols Real Estate #2457256 Report a problem ReeceNichols Real Estate #2457256 Report a problem | ||
| 12/29/2023 | Contingent | $599,000$156/sqft |
Source: Heartland MLS as distributed by MLS GRID #2457256 Report a problem | ||
| 12/14/2023 | Listed for sale | $599,000$156/sqft |
Source: Heartland MLS as distributed by MLS GRID #2457256 Report a problem | ||
| 11/22/2023 | Pending sale | $599,000$156/sqft |
Source: ReeceNichols Real Estate #2457256 Report a problem | ||
| 11/21/2023 | Listed for sale | $599,000$156/sqft |
Source: ReeceNichols Real Estate #2457256 Report a problem | ||
| 11/21/2023 | Pending sale | $599,000$156/sqft |
Source: ReeceNichols Real Estate #2457256 Report a problem | ||
| 11/19/2023 | Contingent | $599,000$156/sqft |
Source: Heartland MLS as distributed by MLS GRID #2457256 Report a problem | ||
| 10/5/2023 | Listed for sale | $599,000+49.8%$156/sqft |
Source: Heartland MLS as distributed by MLS GRID #2457256 Report a problem | ||
| 5/16/2014 | Sold | -- |
Source: Heartland MLS as distributed by MLS GRID #1859600 Report a problem | ||
| 4/25/2014 | Pending sale | $399,900$104/sqft |
Source: RE/MAX Results #1859600 Report a problem | ||
| 3/29/2014 | Price change | $399,900-2.4%$104/sqft |
Source: RE/MAX Results #1859600 Report a problem | ||
| 3/10/2014 | Price change | $409,900-1.2%$107/sqft |
Source: RE/MAX Results #1859600 Report a problem | ||
| 11/23/2013 | Listed for sale | $415,000-2.4%$108/sqft |
Source: RE/MAX Results #1859600 Report a problem | ||
| 10/16/2013 | Listing removed | $425,000$111/sqft |
Source: RE/MAX Results #1825030 Report a problem | ||
| 9/28/2013 | Price change | $425,000-3.4%$111/sqft |
Source: RE/MAX Results #1825030 Report a problem | ||
| 9/16/2013 | Price change | $439,900-2.2%$114/sqft |
Source: RE/MAX Results #1825030 Report a problem | ||
| 6/27/2013 | Price change | $449,900-4.1%$117/sqft |
Source: RE/MAX Results #1825030 Report a problem | ||
| 4/16/2013 | Listed for sale | $469,000$122/sqft |
Source: RE/MAX Results #1825030 Report a problem | ||
Public tax history
| Year | Property taxes | Tax assessment |
|---|---|---|
| 2025 | $6,892 +9.4% | $78,257 |
| 2024 | $6,297 -0.1% | $78,257 |
| 2023 | $6,305 +4.5% | $78,257 +5.9% |
| 2022 | $6,033 -0.3% | $73,897 |
| 2021 | $6,050 +6.8% | $73,897 +9.4% |
| 2020 | $5,665 | $67,549 +11.1% |
| 2018 | -- | $60,800 |
| 2017 | $5,139 -1.6% | $60,800 |
| 2016 | $5,222 -0.5% | $60,800 |
| 2015 | $5,247 +6.5% | $60,800 +3.7% |
| 2013 | $4,925 | $58,619 |
| 2012 | -- | $58,619 |
| 2011 | -- | $58,619 |
| 2010 | -- | $58,619 |
| 2009 | -- | $58,619 |
Find assessor info on the county website
Neighborhood: 64152
Nearby homes
- $552,5004 bd3 ba2.5k sqft5825 Manor Dr, Parkville, MO 64152Off Market
- $683,7004 bd5 ba3k sqft5831 Manor Dr, Kansas City, MO 64152Off Market
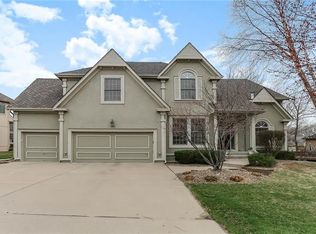
- $645,4004 bd5 ba3.7k sqft5823 Manor Dr, Parkville, MO 64152Off Market
- $--4 bd4 ba2.8k sqft5822 Manor Ln, Parkville, MO 64152Sold

- $562,8004 bd3 ba2.6k sqft5820 Manor Ln, Parkville, MO 64152Off Market
- $574,9005 bd3 ba3.2k sqft5828 Manor Dr, Parkville, MO 64152Off Market
- $598,1004 bd4 ba3.1k sqft5832 Manor Dr, Parkville, MO 64152Off Market
- $513,6004 bd3 ba2.7k sqft5834 Manor Dr, Parkville, MO 64152Off Market
Nearby schools
GreatSchools rating
- 7/10English Landing Elementary SchoolGrades: K-5Distance: 0.6 mi
- 8/10Lakeview Middle SchoolGrades: 6-8Distance: 0.5 mi
- 8/10Park Hill South High SchoolGrades: 9-12Distance: 2.7 mi
Schools provided by the listing agent
- Elementary: English Landing
- Middle: Lakeview
- High: Park Hill South
Source: Heartland MLS as distributed by MLS GRID. This data may not be complete. We recommend contacting the local school district to confirm school assignments for this home.
Get a cash offer in 3 minutes
Find out how much your home could sell for in as little as 3 minutes with a no-obligation cash offer.
Estimated market value
$617,400
Get a cash offer in 3 minutes
Find out how much your home could sell for in as little as 3 minutes with a no-obligation cash offer.
Estimated market value
$617,400
- Missouri
- Platte County
- Parkville
- 64152
- 5827 Manor Dr
Nearby cities
Nearby zip codes
Other Parkville Topics
