Welcome home! This is where thoughtful updates, added privacy, and a fantastic Shawnee location come together. This well-maintained home features newer flooring, updated lighting and fixtures, a finished basement for additional living space, and major improvements including a new roof, new front windows and doors, and a new garage door. The large backyard offers a peaceful setting with no neighbors behind, while the front of the home enjoys no direct neighbors, creating a more open feel. Located in a highly desirable neighborhood with the elementary school, neighborhood pool, parks, and walking trails all nearby, this home offers the perfect balance of comfort, convenience, and community. Move right in and enjoy everything this exceptional home has to offer!
Pending
$375,000
5827 Meadowsweet Ln, Shawnee, KS 66226
3beds
1,610sqft
Single Family Residence
Built in 2002
10,632 Square Feet Lot
$380,000 Zestimate®
$233/sqft
$-- HOA
What's special
- 33 days
- 119
- 4
Likely to sell faster than
Zillow last checked:
Listing updated:
Listed by:
Andy Blake 913-636-5943,
Real Broker, LLC
Source: Heartland MLS as distributed by MLS GRID,MLS#: 2634472
Facts & features
Interior
Bedrooms & bathrooms
- Bedrooms: 3
- Bathrooms: 3
- Full bathrooms: 2
- 1/2 bathrooms: 1
Dining room
- Description: Eat-In Kitchen,Kit/Dining Combo
Heating
- Forced Air
Cooling
- Electric
Appliances
- Laundry: Lower Level
Features
- Pantry, Vaulted Ceiling(s), Walk-In Closet(s)
- Flooring: Carpet, Wood
- Basement: Daylight,Finished,Walk-Out Access
- Has fireplace: No
Interior area
- Total structure area: 1,610
- Total interior livable area: 1,610 sqft
- Finished area above ground: 1,185
- Finished area below ground: 425
Property
Parking
- Total spaces: 2
- Parking features: Attached, Garage Door Opener
- Attached garage spaces: 2
Features
- Patio & porch: Deck
Lot
- Size: 10,632 Square Feet
- Features: Adjoin Greenspace, Level, Many Trees
Details
- Parcel number: QP27500005 0009
Construction
Type & style
- Home type: SingleFamily
- Architectural style: Traditional
- Property subtype: Single Family Residence
Materials
- Frame
- Roof: Composition
Condition
- Year built: 2002
Utilities & green energy
- Sewer: Public Sewer
- Water: Public
Community & HOA
Community
- Security: Smoke Detector(s)
- Subdivision: Heartland Hills
HOA
- Has HOA: Yes
- Amenities included: Pool
- Services included: Trash
Location
- Region: Shawnee
Financial & listing details
- Price per square foot: $233/sqft
- Tax assessed value: $343,200
- Annual tax amount: $4,590
- Date on market: 8/6/2026
- Listing terms: Cash,Conventional,FHA,VA Loan
- Ownership: Private
Estimated market value
$380,000
$361,000 - $399,000
$2,391/mo
Price history
| Date | Event | Price |
|---|---|---|
| 8/8/2026 | Pending sale | $375,000$233/sqft |
Source:  Heartland MLS as distributed by MLS GRID #2634472 Report a problem Heartland MLS as distributed by MLS GRID #2634472 Report a problem | ||
| 8/6/2026 | Listed for sale | $375,000+114.3%$233/sqft |
Source: Heartland MLS as distributed by MLS GRID #2634472 Report a problem | ||
| 11/12/2013 | Sold | -- |
Source: Heartland MLS as distributed by MLS GRID #1850509 Report a problem | ||
| 9/25/2013 | Listed for sale | $175,000$109/sqft |
Source: Vflyer Homes #1850509 Report a problem | ||
| 6/11/2010 | Listing removed | $175,000$109/sqft |
Source: Reece and Nichols Realtors #1659868 Report a problem | ||
| 3/13/2010 | Listed for sale | $175,000-2.5%$109/sqft |
Source: Reece and Nichols Realtors #1659868 Report a problem | ||
| 12/19/2009 | Listing removed | $179,500$111/sqft |
Source: Reece and Nichols Realtors #1633455 Report a problem | ||
| 9/15/2009 | Listed for sale | $179,500-0.3%$111/sqft |
Source: Reece and Nichols Realtors #1633455 Report a problem | ||
| 7/16/2009 | Listing removed | $180,000$112/sqft |
Source: Reece and Nichols Realtors #1608407 Report a problem | ||
| 6/28/2009 | Price change | $180,000-2.7%$112/sqft |
Source: Reece and Nichols Realtors #1608407 Report a problem | ||
| 6/25/2009 | Price change | $185,000-2.6%$115/sqft |
Source: Reece and Nichols Realtors #1608407 Report a problem | ||
| 4/25/2009 | Listed for sale | $190,000$118/sqft |
Source: Listhub #1608407 Report a problem | ||
Public tax history
| Year | Property taxes | Tax assessment |
|---|---|---|
| 2025 | $4,590 +5.7% | $39,468 +5.1% |
| 2024 | $4,342 +3.1% | $37,537 +4.7% |
| 2023 | $4,212 +4.4% | $35,869 +6.6% |
| 2022 | $4,035 | $33,660 +15.1% |
| 2021 | -- | $29,245 +6.9% |
| 2020 | $3,454 | $27,359 +6.1% |
| 2019 | -- | $25,783 +4.5% |
| 2018 | -- | $24,679 +3.3% |
| 2017 | $3,166 +7.2% | $23,886 +8.6% |
| 2016 | $2,952 +2.5% | $21,988 +3.9% |
| 2015 | $2,880 +10.5% | $21,160 +14.3% |
| 2013 | $2,606 -1.4% | $18,515 -3.1% |
| 2012 | $2,643 -7% | $19,101 -5.8% |
| 2010 | $2,842 +6.4% | $20,274 -1.2% |
| 2009 | $2,672 -6.7% | $20,516 -1.2% |
| 2008 | $2,863 -2.1% | $20,769 -5% |
| 2007 | $2,925 +13.6% | $21,861 +6.7% |
| 2006 | $2,576 | $20,493 +2.4% |
| 2005 | -- | $20,021 |
Find assessor info on the county website
Monthly payment
Est. payment
Payment breakdown
Explore the cost of this home by adjusting the details. Changes won't be saved.Climate risks
Neighborhood: 66226
Nearby schools
Schools provided by the listing agent
- Elementary: Mize
- Middle: Mill Creek
- High: De Soto
Source: Heartland MLS as distributed by MLS GRID. This data may not be complete. We recommend contacting the local school district to confirm school assignments for this home.
Similar homes
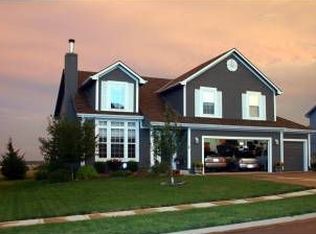
- $414,9004 bd3 ba2.1k sqft4927 Brockway St, Shawnee, KS 66226For Sale
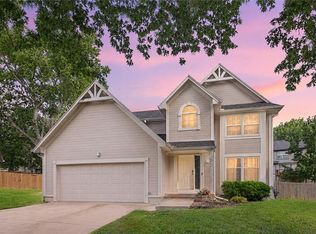 MLS ID #2630657, Karim Majed, Keller Williams Realty Partners Inc.. Heartland MLS as distributed by MLS GRID
 - $385,0003 bd3 ba1.8k sqft13710 Barber Ave, Bonner Springs, KS 66012For Sale
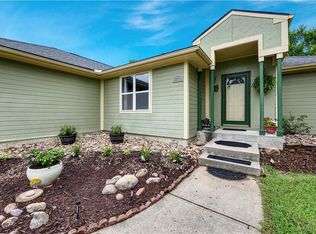 MLS ID #2634629, Sheila Brooks, ReeceNichols - Leawood. Heartland MLS as distributed by MLS GRID
 - $365,0003 bd3 ba1.6k sqft11714 W 61st Ter, Shawnee, KS 66203For Sale
 MLS ID #2636305, Katie Casey, Crown Realty. Heartland MLS as distributed by MLS GRID
 - $375,0003 bd4 ba1.9k sqft13644 W 58th Ter, Shawnee, KS 66216For Sale
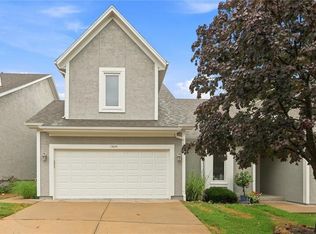 MLS ID #2637918, Lori Barngrover, Quinn Real Estate Co. Heartland MLS as distributed by MLS GRID
