Skip main navigation
Sold
Street View
  • $364,900

    5827 Mustang Ct, Indianapolis, IN 46228

    4beds
    3,395sqft
    Residential, Single Family Residence
    Built in 1991
    0.27 Acres Lot
    $392,200 Zestimate®
    $107/sqft
    $2,894 Estimated rent

    Home value

    $392,200

    $373,000 - $412,000

    $2,894/mo

    Zestimate® history
    Loading
    Loading...

    Owner options

    List your home for rent

    $2,894/mo

    Rent Zestimate®

    Find your next renter with Zillow Rental Manager. Plus, with online applications, you can quickly screen prospective tenants – for free.

    Learn more

    $2,894/mo

    Rent Zestimate®

    Refinance and save

    $2,536/mo

    Est. payment

    Refinancing to a lower rate could help reduce your monthly payments and save thousands over the life of the loan.

    See today's rates

    $2,536/mo

    Est. payment

    Explore your selling options

    Work with a Zillow partner agent

    Leverage their expertise and Zillow's premium Showcase listings to get your home seen by more buyers.

    Get started

    List with your own agent

    Get your home in front of millions of buyers by listing it on Zillow.

    Learn how to do it

    Sell it yourself

    Take full control of how buyers see your home on Zillow by listing For Sale by Owner (FSBO).

    List your home

    What's special

    Fully fenced backyardLarge storage roomLarge wood deckFrench doorsGood-sized pantryEat-in kitchenGarden tub
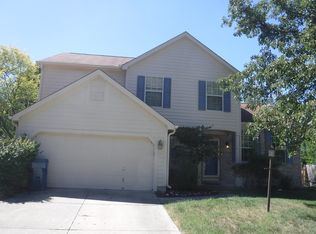
    A lovely 4 bedroom home on a quiet cul-de-sac. Located in a prime area of northern Indianapolis, 15 minutes from downtown & the airport. Enter this beautiful home with 9 foot ceilings on the main floor, pass by the large living room & follow the hardwood floors to the impressive great room with its cathedral ceilings and custom built-in oak cabinets & bookcases that surround the fireplace. The eat-in kitchen has a good-sized pantry & plenty of counter space. The adjacent home office is separated by French doors features a trey ceiling and could also be used as a formal dining room. All bedrooms are upstairs as well as the laundry area. The cathedral ceiling is echoed in the primary bedroom w/its ensuite bath that includes dual sinks & a garden tub. Downstairs, the finished basement has additional gathering or play space and a large storage room. All carpet in the home is new. Outside, the fully fenced backyard has mature trees and a large wood deck. Plus, the roof is only 3 years old!

    Zillow last checked:

    Listing updated:

    Listed by:

    Denise Fiore 317-428-7128,

    CENTURY 21 Scheetz,

    Katie Hintz 317-625-1834,

    CENTURY 21 Scheetz

    Bought with:

    Rafael Ayala

    eXp Realty, LLC

    Source: MIBOR as distributed by MLS GRID,MLS#: 21947378MLS Logo

    Facts & features

    Interior

    Bedrooms & bathrooms
    • Bedrooms: 4
    • Bathrooms: 3
    • Full bathrooms: 2
    • 1/2 bathrooms: 1
    • Main level bathrooms: 1
    Primary bedroom
    • Features: Tub Full with Separate Shower, Tub Full, Tub Garden, Closet Walk in
    Heating
    • Forced Air
    Cooling
    • Has cooling: Yes
    Appliances
    • Included: Dishwasher, Dryer, Disposal, Gas Water Heater, Microwave, Gas Oven, Washer
    • Laundry: Laundry Closet, Upper Level
    Features
    • Bookcases, Cathedral Ceiling(s), Tray Ceiling(s), Ceiling Fan(s), Walk-In Closet(s)
    • Windows: Windows Thermal, Windows Vinyl
    • Has basement: Yes
    • Number of fireplaces: 1
    • Fireplace features: Wood Burning
    Interior area
    • Total structure area: 3,395
    • Total interior livable area: 3,395 sqft
    • Finished area below ground: 950

    Property

    Parking
    • Total spaces: 1
    • Parking features: Attached
    • Attached garage spaces: 1
    Features
    • Levels: Two
    • Stories: 2
    • Patio & porch: Deck, Porch
    • Fencing: Fence Full Rear
    Lot
    • Size: 0.27 Acres
    • Features: Cul-De-Sac, On Golf Course, Sidewalks, Mature Trees
    Details
    • Parcel number: 490605122038000600
    • Horse amenities: None

    Construction

    Type & style
    • Home type: SingleFamily
    • Architectural style: Traditional
    • Property subtype: Residential, Single Family Residence
    Materials
    • Aluminum Siding, Brick
    • Foundation: Concrete Perimeter
    Condition
    • New construction: No
    • Year built: 1991

    Utilities & green energy

    • Water: Municipal/City

    Community & HOA

    Community
    • Security: Security Alarm Paid
    • Subdivision: Saddlebrook
    HOA
    • Has HOA: Yes
    • Services included: Association Home Owners, Snow Removal
    • HOA fee: $260 annually
    • HOA phone: 317-843-2226
    Location
    • Region: Indianapolis

    Financial & listing details

    • Price per square foot: $107/sqft
    • Tax assessed value: $348,200
    • Annual tax amount: $3,180
    • Date on market: 11/23/2023
    • Cumulative days on market: 13 days

    Price history

    DateEventPrice
    1/4/2024Sold$364,900-1.4%$107/sqft
    Source: MIBOR as distributed by MLS GRID #21947378 Report a problem
    12/4/2023Pending sale$369,900$109/sqft
    Source: MIBOR as distributed by MLS GRID #21947378 Report a problem
    11/23/2023Listed for sale$369,900$109/sqft
    Source: MIBOR as distributed by MLS GRID #21947378 Report a problem

    Public tax history

    YearProperty taxesTax assessment
    2025$3,676 +12.1%$348,200 +6.8%
    2024$3,279 +6%$325,900 -0.6%
    2023$3,094 +20.4%$327,900 +6%
    2022$2,569 -1.4%$309,400 +20.4%
    2021$2,606 +7.6%$256,900 -1.4%
    2020$2,422 +5.6%$260,600 +7.6%
    2019$2,293 +6.7%$242,200 +5.6%
    2018$2,148 -3.3%$229,300 +8.4%
    2017$2,221 +6.3%$211,600 -1.4%
    2016$2,090 -0.8%$214,600 +1.9%
    2014$2,106 -0.4%$210,600 -0.9%
    2013$2,115 $212,500 +7.5%
    2012$2,115 $197,600 +4.3%
    2011-- $189,400 +3.8%
    2010$1,775 -5%$182,500 -3.5%
    2009$1,868 $189,100 -8.1%
    2007-- $205,800 +1.1%
    2006-- $203,600 +16.1%
    2005-- $175,300
    2004-- $175,300
    2003-- $175,300 +44.2%
    2002-- $121,600 +200%
    2001-- $40,530
    2000-- $40,530
    Find assessor info on the county website

    Neighborhood: Snacks-Guion Creek

    Nearby schools

    GreatSchools rating
    Get a cash offer in 3 minutes
    Find out how much your home could sell for in as little as 3 minutes with a no-obligation cash offer.
    Estimated market value
    $392,200
    Get a cash offer in 3 minutes
    Find out how much your home could sell for in as little as 3 minutes with a no-obligation cash offer.
    Estimated market value
    $392,200