Located in sought-after Crown Point, this well-maintained transitional combines spacious interiors with a warm and inviting design. Mature trees, manicured landscaping and attractive curb appeal welcome you to the property, while a sidewalk leads to the front entry and dramatic two-story foyer filled with natural light. Crown molding, architectural detail, fresh paint and new carpet complement the home’s open layout and cohesive design throughout. A rounded archway opens to the den with a large bay window, creating a comfortable space for a sitting room, office or study. Across, the formal dining room accented by paneled wainscoting and a statement light fixture is well suited for gatherings. The gourmet kitchen is a chef’s delight boasting cherry cabinetry, granite countertops, stainless steel appliances, hardwood floors, pantry storage and a center island with breakfast bar. An adjoining eat-in area includes sliding glass doors leading to the patio for seamless indoor and outdoor dining. At the heart of the home, the impressive two-story living room is highlighted by a gas fireplace, soaring wall of windows, open staircase and second floor overlook that adds to the bright and airy feel. A first-floor bedroom, full bathroom, laundry area and mudroom provide flexibility and convenience. Upstairs, four bedrooms include the spacious primary suite with a spa-like ensuite, while the remaining bedrooms share a full bathroom. The finished lower level provides approximately 900 square feet of additional space with a full bath, ideal for a recreation room, media area, fitness space or guest retreat. Outside, the expansive tiered stone patio creates a private outdoor retreat perfect for both entertaining and relaxing. Curved brick accents, built-in seating and retaining walls add character and dimension, while multiple gathering areas overlook the level backyard and wooded backdrop for added privacy. A two-car garage rounds out the property. Located close to schools, shopping, downtown, hospitals and major routes, this home is ready for its next owner. J-D Schools!
Closed
$700,000
5827 Parapet Dr, Jamesville, NY 13078
5beds
3,628sqft
Single Family Residence
Built in 2006
0.41 Acres Lot
$700,600 Zestimate®
$193/sqft
$3,919 Estimated rent
Home value
$700,600
$666,000 - $736,000
$3,919/mo
Zestimate® history
Owner options
List your home for rent
$3,919/mo
Rent Zestimate®
Find your next renter with Zillow Rental Manager. Plus, with online applications, you can quickly screen prospective tenants – for free.
$3,919/mo
Rent Zestimate®
Refinance and save
$5,015/mo
Est. payment
Refinancing to a lower rate could help reduce your monthly payments and save thousands over the life of the loan.
$5,015/mo
Est. payment
Explore your selling options
Work with a Zillow partner agent
Leverage their expertise and Zillow's premium Showcase listings to get your home seen by more buyers.
Get startedList with your own agent
Get your home in front of millions of buyers by listing it on Zillow.
Learn how to do itSell it yourself
Take full control of how buyers see your home on Zillow by listing For Sale by Owner (FSBO).
List your homeWhat's special
Gas fireplaceSpacious interiorsSoaring wall of windowsArchitectural detailFirst-floor bedroomLaundry areaOpen layout
Zillow last checked:
Listing updated:
Listed by:
R. Matthew Ragan J.D. LL.M. 315-399-7767,
Howard Hanna Real Estate
Bought with:
Kathleen N. Cole, 30CO0952028
Howard Hanna Real Estate
Source: NYSAMLSs,MLS#: S1681346 Originating MLS: Syracuse
Originating MLS: SyracuseFacts & features
Interior
Bedrooms & bathrooms
- Bedrooms: 5
- Bathrooms: 4
- Full bathrooms: 4
- Main level bathrooms: 1
- Main level bedrooms: 1
Heating
- Gas, Forced Air
Cooling
- Central Air
Appliances
- Included: Dryer, Dishwasher, Exhaust Fan, Disposal, Gas Oven, Gas Range, Gas Water Heater, Microwave, Refrigerator, Range Hood, Washer, Humidifier
- Laundry: Main Level
Features
- Ceiling Fan(s), Den, Separate/Formal Dining Room, Entrance Foyer, Eat-in Kitchen, Separate/Formal Living Room, Jetted Tub, Kitchen Island, Sliding Glass Door(s), Storage, Solid Surface Counters, Bedroom on Main Level, Programmable Thermostat
- Flooring: Carpet, Hardwood, Varies
- Doors: Sliding Doors
- Basement: Egress Windows,Finished,Sump Pump
- Number of fireplaces: 1
Interior area
- Total structure area: 3,628
- Total interior livable area: 3,628 sqft
Property
Parking
- Total spaces: 2
- Parking features: Attached, Electricity, Garage, Garage Door Opener
- Attached garage spaces: 2
Features
- Levels: Two
- Stories: 2
- Patio & porch: Patio
- Exterior features: Blacktop Driveway, Patio
Lot
- Size: 0.41 Acres
- Dimensions: 120 x 150
- Features: Irregular Lot, Residential Lot
Details
- Additional structures: Shed(s), Storage
- Parcel number: 31420003400000110180000000
- Special conditions: Standard
Construction
Type & style
- Home type: SingleFamily
- Architectural style: Colonial,Two Story
- Property subtype: Single Family Residence
Materials
- Vinyl Siding
- Foundation: Poured
- Roof: Asphalt,Shingle
Condition
- Resale
- Year built: 2006
Utilities & green energy
- Electric: Circuit Breakers
- Sewer: Connected
- Water: Connected, Public
- Utilities for property: High Speed Internet Available, Sewer Connected, Water Connected
Community & HOA
Community
- Subdivision: Crown Point Ph 5
Location
- Region: Jamesville
Financial & listing details
- Price per square foot: $193/sqft
- Tax assessed value: $383,300
- Annual tax amount: $15,528
- Date on market: 5/14/2026
- Cumulative days on market: 3 days
- Listing terms: Cash,Conventional
Price history
| Date | Event | Price |
|---|---|---|
| 7/10/2026 | Sold | $700,000+12%$193/sqft |
Source:  NYSAMLSs #S1681346 Report a problem NYSAMLSs #S1681346 Report a problem | ||
| 5/29/2026 | Pending sale | $625,000$172/sqft |
Source: NYSAMLSs #S1681346 Report a problem | ||
| 5/17/2026 | Contingent | $625,000$172/sqft |
Source: NYSAMLSs #S1681346 Report a problem | ||
| 5/14/2026 | Listed for sale | $625,000+35.9%$172/sqft |
Source: NYSAMLSs #S1681346 Report a problem | ||
| 8/26/2021 | Sold | $460,000+8.2%$127/sqft |
Source: NYSAMLSs #S1347202 Report a problem | ||
| 6/28/2021 | Pending sale | $425,000$117/sqft |
Source: NYSAMLSs #S1347202 Report a problem | ||
| 6/26/2021 | Listed for sale | $425,000+14.9%$117/sqft |
Source: NYSAMLSs #S1347202 Report a problem | ||
| 12/20/2006 | Sold | $369,900$102/sqft |
Source: Public Record Report a problem | ||
Public tax history
| Year | Property taxes | Tax assessment |
|---|---|---|
| 2025 | -- | $383,300 |
| 2024 | -- | $383,300 |
| 2023 | -- | $383,300 |
| 2022 | -- | $383,300 |
| 2021 | -- | $383,300 |
| 2020 | -- | $383,300 |
| 2019 | -- | $383,300 +5% |
| 2018 | -- | $365,000 |
| 2017 | $13,009 +213.2% | $365,000 |
| 2016 | $4,154 | $365,000 |
| 2015 | -- | $365,000 |
| 2014 | -- | $365,000 |
| 2013 | -- | $365,000 |
| 2012 | -- | $365,000 |
| 2011 | -- | $365,000 |
| 2010 | -- | $365,000 |
| 2009 | -- | $365,000 |
| 2008 | -- | $365,000 |
| 2007 | -- | $365,000 +6.1% |
| 2006 | -- | $344,000 +2193.3% |
| 2005 | -- | $15,000 |
| 2004 | -- | $15,000 |
Find assessor info on the county website
Neighborhood: 13078
Nearby homes
- $723,1004 bd3 ba2.9k sqft5823 Parapet Dr, Jamesville, NY 13078Off Market

- $726,4005 bd3 ba2.8k sqft5831 Parapet Dr, Jamesville, NY 13078Off Market
- $662,4005 bd3 ba2.7k sqft5830 Parapet Dr, Jamesville, NY 13078Off Market
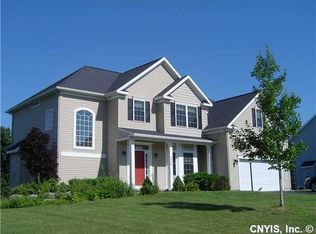
- $718,2005 bd4 ba2.8k sqft5826 Parapet Dr, Jamesville, NY 13078Off Market
- $84,2552.13 Acres5876 Night Wind Cir, Jamesville, NY 13078Off Market
- $45,0002.13 Acres5876 Night Wind Cir #18, Jamesville, NY 13078Sold
- $673,7004 bd4 ba2.4k sqft5819 Parapet Dr, Jamesville, NY 13078Off Market
- $577,3004 bd2 ba2.1k sqft5822 Parapet Dr, Jamesville, NY 13078Off Market
Nearby schools
GreatSchools rating
- 6/10Jamesville Elementary SchoolGrades: PK-4Distance: 2.1 mi
- 8/10Jamesville Dewitt Middle SchoolGrades: 5-8Distance: 3.2 mi
- 9/10Jamesville Dewitt High SchoolGrades: 9-12Distance: 4.1 mi
Schools provided by the listing agent
- District: Jamesville-Dewitt
Source: NYSAMLSs. This data may not be complete. We recommend contacting the local school district to confirm school assignments for this home.
Sell for more on Zillow
Get a Zillow Showcase℠ listing at no additional cost and you could sell for .
$700,600
2% more
+$14,012
With Zillow Showcase(estimated)
$714,612
- New York
- Onondaga County
- Jamesville
- 13078
- 5827 Parapet Dr
Nearby cities
Nearby zip codes
Other Jamesville Topics
