Skip main navigation
Sold for $600,000
  • $600,000

    5827 Phillips Ave, Pittsburgh, PA 15217

    3beds
    2,108sqft
    Townhouse
    Built in 2003
    2,700.72 Square Feet Lot
    $641,300 Zestimate®
    $285/sqft
    $2,954 Estimated rent

    Home value

    $641,300

    $609,000 - $673,000

    $2,954/mo

    Zestimate® history
    Loading
    Loading...

    Owner options

    List your home for rent

    $2,954/mo

    Rent Zestimate®

    Find your next renter with Zillow Rental Manager. Plus, with online applications, you can quickly screen prospective tenants – for free.

    Learn more

    $2,954/mo

    Rent Zestimate®

    Refinance and save

    $3,992/mo

    Est. payment

    Refinancing to a lower rate could help reduce your monthly payments and save thousands over the life of the loan.

    See today's rates

    $3,992/mo

    Est. payment

    Explore your selling options

    Work with a Zillow partner agent

    Leverage their expertise and Zillow's premium Showcase listings to get your home seen by more buyers.

    Get started

    List with your own agent

    Get your home in front of millions of buyers by listing it on Zillow.

    Learn how to do it

    Sell it yourself

    Take full control of how buyers see your home on Zillow by listing For Sale by Owner (FSBO).

    List your home

    What's special

    Finished basementMaster suiteVaulted ceilingHardwood floorPowder roomDinning roomLots of big windows
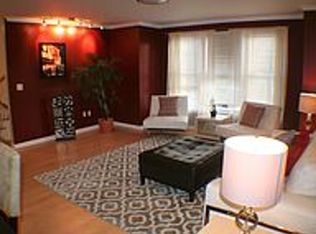
    Welcome to this beautiful and very well-maintained newly built townhouse in the heart of Squirrel Hill. Walking distance to dining, shopping and public transportation, minutes to downtown. Open concept main floor offers family/living room, dinning room, kitchen with island and a powder room. The fireplace in the family/living room is perfect for cold Pittsburgh winters. Lots of big windows bring in sunlight and brighten the space. Hardwood floor on the first floor. Head upstairs to 3 bedrooms, including an over-sized master suite with a vaulted ceiling and skylight. Double vanities en-suite and walk-in closet. Two other bedrooms share a full bath. Both are nicely sized with large closets. Finished basement features a spacious den/office, a laundry room, and a 2-car garage. Enjoy the outdoors with a fenced in backyard and rear patio. No HOA fee.

    Zillow last checked:

    Listing updated:

    Listed by:

    Tong Guo 724-933-6300,

    RE/MAX SELECT REALTY

    Bought with:

    Donna Klein, RS274501

    RE/MAX REALTY BROKERS

    Source: WPMLS,MLS#: 1610745MLS LogoOriginating MLS: West Penn Multi-List

    Facts & features

    Interior

    Bedrooms & bathrooms
    • Bedrooms: 3
    • Bathrooms: 3
    • Full bathrooms: 2
    • 1/2 bathrooms: 1
    Primary bedroom
    • Level: Upper
    • Dimensions: 17x12
    Bedroom 2
    • Level: Upper
    • Dimensions: 15x11
    Bedroom 3
    • Level: Upper
    • Dimensions: 13x11
    Den
    • Level: Basement
    • Dimensions: 14x12
    Dining room
    • Level: Main
    • Dimensions: 15x7
    Kitchen
    • Level: Main
    • Dimensions: 12x8
    Living room
    • Level: Main
    • Dimensions: 17x12
    Heating
    • Gas
    Cooling
    • Central Air
    Appliances
    • Included: Some Electric Appliances, Dryer, Dishwasher, Disposal, Microwave, Refrigerator, Stove, Washer
    Features
    • Jetted Tub, Kitchen Island, Window Treatments
    • Flooring: Ceramic Tile, Hardwood, Carpet
    • Windows: Multi Pane, Window Treatments
    • Basement: Finished
    • Number of fireplaces: 1
    • Fireplace features: Gas
    Interior area
    • Total structure area: 2,108
    • Total interior livable area: 2,108 sqft

    Property

    Parking
    • Total spaces: 2
    • Parking features: Built In, Garage Door Opener
    • Has attached garage: Yes
    Features
    • Levels: Three Or More
    • Stories: 3
    • Pool features: None
    • Has spa: Yes
    Lot
    • Size: 2,700 sqft
    • Dimensions: 0.062
    Details
    • Parcel number: 0087C00248000000

    Construction

    Type & style
    • Home type: Townhouse
    • Architectural style: Three Story
    • Property subtype: Townhouse
    Materials
    • Brick
    Condition
    • Resale
    • Year built: 2003

    Utilities & green energy

    • Sewer: Public Sewer
    • Water: Public

    Community & neighborhood

    Community
    • Community features: Public Transportation
    Location
    • Region: Pittsburgh

    Price history

    DateEventPrice
    7/28/2023Sold$600,000+4.3%$285/sqft
    Source: WPMLS #1610745 Report a problem
    6/18/2023Contingent$575,000$273/sqft
    Source: WPMLS #1610745 Report a problem
    6/16/2023Listed for sale$575,000+106.1%$273/sqft
    Source: WPMLS #1610745 Report a problem
    8/5/2003Sold$279,000$132/sqft
    Source: Public Record Report a problem

    Public tax history

    YearProperty taxesTax assessment
    2025$6,916 +1.6%$281,000 -6%
    2024$6,804 +411.9%$299,000 +6.4%
    2023$1,329 $281,000
    2022$1,329 $281,000
    2021-- $281,000
    2020$1,303 -2%$281,000
    2019$1,329 -79.1%$281,000
    2018$6,359 $281,000
    2017$6,359 +378.4%$281,000
    2016$1,329 -78.6%$281,000
    2015$6,219 +418.7%$281,000
    2014$1,199 $281,000 -1.1%
    2013-- $284,000 +11.1%
    2012-- $255,600
    2011-- $255,600
    2010-- $255,600
    2009-- $255,600
    2008-- $255,600
    2007-- $255,600 +51.4%
    2006-- $168,850
    2005-- $168,850

    Find assessor info on the county website

    Neighborhood: Squirrel Hill South

    Nearby schools

    GreatSchools rating
    Schools provided by the listing agent
    • District: Pittsburgh

    Source: WPMLS. This data may not be complete. We recommend contacting the local school district to confirm school assignments for this home.

    Get pre-qualified for a loan
    At Zillow Home Loans, we can pre-qualify you in as little as 5 minutes with no impact to your credit score.

    An equal housing lender. NMLS #10287.