Spacious 3-bedroom, 2.5-bath townhome offering comfort, functionality, and an open, airy layout, thoughtfully refreshed with updated flooring and paint. The main level features an inviting living and dining area highlighted by stylish flooring and a modern chandelier, creating a warm yet contemporary feel. The kitchen includes white cabinetry, stainless steel appliances, and a charming breakfast nook, with sliding door access to the deck overlooking a privacy-fenced backyard, perfect for outdoor relaxation or entertaining. Upstairs, the primary bedroom suite provides two closets and a private full bath, while two additional bedrooms and a hall bath complete the level. The finished lower level adds valuable living space with a generous family room, a large storage and utility area, and a convenient half bath. Backing to a common area with an open view. Enjoy this prime location just minutes from UMBC, Patapsco State Park, BWI, commuter routes, and shopping and dining options in Downtown Catonsville and Arbutus! Updates/Improvements/Features: TWO Assigned Parking Spots (in front), Front Walkway/Stairs (2026), Exterior Trim & Shutter Paint (2026), and Water Heater (2019). HOA Fee includes: Water/Sewer & Lawn Cutting and Maintenance.
Sold for $350,000
$350,000
5827 Richardson Mews Sq, Halethorpe, MD 21227
3beds
1,330sqft
Townhouse
Built in 1979
1,742 Square Feet Lot
$350,800 Zestimate®
$263/sqft
$2,353 Estimated rent
Home value
$350,800
$323,000 - $379,000
$2,353/mo
Zestimate® history
Owner options
List your home for rent
$2,353/mo
Rent Zestimate®
Find your next renter with Zillow Rental Manager. Plus, with online applications, you can quickly screen prospective tenants – for free.
$2,353/mo
Rent Zestimate®
Refinance and save
$2,055/mo
Est. payment
Refinancing to a lower rate could help reduce your monthly payments and save thousands over the life of the loan.
$2,055/mo
Est. payment
Explore your selling options
Work with a Zillow partner agent
Leverage their expertise and Zillow's premium Showcase listings to get your home seen by more buyers.
Get startedList with your own agent
Get your home in front of millions of buyers by listing it on Zillow.
Learn how to do itSell it yourself
Take full control of how buyers see your home on Zillow by listing For Sale by Owner (FSBO).
List your homeWhat's special
Privacy-fenced backyardStainless steel appliancesStylish flooringOpen airy layoutModern chandelierCharming breakfast nookUpdated flooring and paint
Zillow last checked:
Listing updated:
Listed by:
Alicyn DelZoppo 443-250-9859,
Northrop Realty
Bought with:
Kedrick King, 664850
Realty ONE Group Excellence
Source: Bright MLS,MLS#: MDBC2158756
Facts & features
Interior
Bedrooms & bathrooms
- Bedrooms: 3
- Bathrooms: 3
- Full bathrooms: 2
- 1/2 bathrooms: 1
Rooms
- Room types: Living Room, Dining Room, Primary Bedroom, Bedroom 2, Bedroom 3, Kitchen, Family Room, Storage Room, Primary Bathroom, Full Bath, Half Bath
Primary bedroom
- Features: Flooring - Carpet, Attached Bathroom
- Level: Upper
- Area: 176 Square Feet
- Dimensions: 11 X 16
Bedroom 2
- Features: Flooring - Carpet
- Level: Upper
- Area: 108 Square Feet
- Dimensions: 9 X 12
Bedroom 3
- Features: Flooring - Carpet
- Level: Upper
- Area: 99 Square Feet
- Dimensions: 9 X 11
Primary bathroom
- Features: Bathroom - Walk-In Shower
- Level: Upper
Dining room
- Features: Dining Area, Flooring - Luxury Vinyl Plank
- Level: Main
- Area: 126 Square Feet
- Dimensions: 9 X 14
Family room
- Features: Flooring - Carpet
- Level: Lower
- Area: 294 Square Feet
- Dimensions: 14 X 21
Other
- Level: Upper
Half bath
- Level: Lower
Kitchen
- Features: Breakfast Nook, Flooring - Luxury Vinyl Plank, Ceiling Fan(s), Eat-in Kitchen, Kitchen - Electric Cooking, Pantry
- Level: Main
- Area: 144 Square Feet
- Dimensions: 9 X 16
Living room
- Features: Flooring - Luxury Vinyl Plank
- Level: Main
- Area: 182 Square Feet
- Dimensions: 13 X 14
Storage room
- Features: Flooring - Other
- Level: Lower
- Area: 198 Square Feet
- Dimensions: 11 X 18
Heating
- Heat Pump, Electric
Cooling
- Central Air, Electric
Appliances
- Included: Dishwasher, Disposal, Dryer, Oven/Range - Electric, Refrigerator, Washer, Water Heater, Stainless Steel Appliance(s), Electric Water Heater
- Laundry: In Basement, Dryer In Unit, Washer In Unit, Lower Level
Features
- Combination Dining/Living, Open Floorplan, Eat-in Kitchen, Ceiling Fan(s), Primary Bath(s), Recessed Lighting, Dry Wall, Paneled Walls
- Flooring: Carpet, Luxury Vinyl
- Doors: Sliding Glass, Storm Door(s), Six Panel
- Windows: Double Pane Windows, Screens, Double Hung, Vinyl Clad
- Basement: Partial,Finished,Interior Entry,Connecting Stairway,Windows
- Has fireplace: No
Interior area
- Total structure area: 1,330
- Total interior livable area: 1,330 sqft
- Finished area above ground: 1,330
Property
Parking
- Total spaces: 2
- Parking features: Assigned, Parking Lot
- Details: Assigned Parking, Assigned Space #: 5827
Accessibility
- Accessibility features: None
Features
- Levels: Three
- Stories: 3
- Patio & porch: Deck
- Exterior features: Sidewalks, Street Lights
- Pool features: None
- Fencing: Back Yard,Wood
- Has view: Yes
- View description: Garden, Trees/Woods
Lot
- Size: 1,742 Square Feet
- Features: Front Yard, Rear Yard
Details
- Additional structures: Above Grade
- Parcel number: 04131800006152
- Zoning: RESIDENTIAL
- Special conditions: Standard
Construction
Type & style
- Home type: Townhouse
- Architectural style: Colonial
- Property subtype: Townhouse
Materials
- Brick, Vinyl Siding
- Foundation: Other
- Roof: Asphalt
Condition
- Excellent
- New construction: No
- Year built: 1979
Utilities & green energy
- Sewer: Public Sewer
- Water: Public
Community & HOA
Community
- Subdivision: Richardson Mews
HOA
- Has HOA: Yes
- Amenities included: Reserved/Assigned Parking
- Services included: Snow Removal, Trash
- HOA fee: $275 quarterly
Location
- Region: Halethorpe
Financial & listing details
- Price per square foot: $263/sqft
- Tax assessed value: $258,400
- Annual tax amount: $4,517
- Date on market: 4/23/2026
- Listing agreement: Exclusive Right To Sell
- Ownership: Fee Simple
Price history
| Date | Event | Price |
|---|---|---|
| 5/29/2026 | Sold | $350,000$263/sqft |
Source:  Bright MLS #MDBC2158756 Report a problem Bright MLS #MDBC2158756 Report a problem | ||
| 5/4/2026 | Pending sale | $350,000$263/sqft |
Source: Bright MLS #MDBC2158756 Report a problem | ||
| 4/24/2026 | Listed for sale | $350,000+66.7%$263/sqft |
Source: Bright MLS #MDBC2158756 Report a problem | ||
| 12/10/2019 | Sold | $210,000-4.5%$158/sqft |
Source: Public Record Report a problem | ||
| 9/27/2019 | Price change | $219,900-4.3%$165/sqft |
Source: Yaffe Real Estate #MDBC466258 Report a problem | ||
| 8/1/2019 | Price change | $229,900-3.2%$173/sqft |
Source: Yaffe Real Estate #MDBC466258 Report a problem | ||
| 7/22/2019 | Listed for sale | $237,500+15733.3%$179/sqft |
Source: Yaffe Real Estate #MDBC466258 Report a problem | ||
| 8/21/2010 | Listing removed | $1,500$1/sqft |
Source: Keller Williams Ellicott City #BC7399573 Report a problem | ||
| 8/5/2010 | Price change | $1,500-99.4%$1/sqft |
Source: Keller Williams Ellicott City #BC7399573 Report a problem | ||
| 6/24/2010 | Price change | $239,900+15893.3%$180/sqft |
Source: Keller Williams Realty #BC7289629 Report a problem | ||
| 5/15/2010 | Price change | $1,500-99.4%$1/sqft |
Source: Keller Williams Ellicott City #BC7333430 Report a problem | ||
| 3/28/2010 | Listed for sale | $239,900-11.1%$180/sqft |
Source: Bill Burris #BC7289629 Report a problem | ||
| 9/12/2007 | Sold | $269,900+40.2%$203/sqft |
Source: Public Record Report a problem | ||
| 6/22/2004 | Sold | $192,500+83.3%$145/sqft |
Source: Public Record Report a problem | ||
| 4/7/2000 | Sold | $105,000$79/sqft |
Source: Public Record Report a problem | ||
Public tax history
| Year | Property taxes | Tax assessment |
|---|---|---|
| 2025 | $4,518 +71.3% | $238,000 +9.4% |
| 2024 | $2,637 +1.8% | $217,600 +1.8% |
| 2023 | $2,590 +1.9% | $213,667 -1.8% |
| 2022 | $2,542 +1.9% | $217,600 +5.7% |
| 2021 | $2,494 +0.9% | $205,800 +0.9% |
| 2020 | $2,472 +0.9% | $204,000 -0.9% |
| 2019 | $2,451 +0.9% | $205,800 +2.7% |
| 2018 | $2,429 +4.8% | $200,400 +4.8% |
| 2017 | $2,318 -26.8% | $191,267 +5% |
| 2016 | $3,169 | $182,133 +5.3% |
| 2015 | $3,169 | $173,000 |
| 2014 | $3,169 | $173,000 |
| 2013 | -- | $173,000 -11.2% |
| 2012 | -- | $194,900 |
| 2011 | -- | $194,900 |
| 2010 | -- | $194,900 -17.8% |
| 2009 | -- | $237,230 +20.9% |
| 2008 | -- | $196,230 +26.4% |
| 2007 | -- | $155,230 +35.9% |
| 2006 | -- | $114,230 +4.5% |
| 2005 | -- | $109,306 +4.7% |
| 2004 | -- | $104,383 +4.9% |
| 2003 | -- | $99,460 +1.1% |
| 2002 | -- | $98,340 +1.2% |
| 2001 | -- | $97,220 |
Find assessor info on the county website
Neighborhood: 21227
Nearby homes
- $251,0003 bd3 ba1.3k sqft5829 Richardson Mews Sq, Baltimore, MD 21227Sold
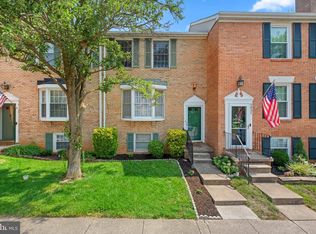
- $292,700-- bd2 ba1.3k sqft5825 Richardson Mews Sq, Baltimore, MD 21227Off Market
- $343,8003 bd2 ba1.4k sqft5831 Richardson Mews Sq, Halethorpe, MD 21227Off Market
- $309,900-- bd2 ba1.3k sqft5823 Richardson Mews Sq, Halethorpe, MD 21227Off Market
- $309,000-- bd2 ba1.3k sqft5821 Richardson Mews Sq, Halethorpe, MD 21227Off Market
- $308,600-- bd3 ba1.3k sqft5819 Richardson Mews Sq, Baltimore, MD 21227Off Market
- $350,200-- bd2 ba1.4k sqft5817 Richardson Mews Sq, Baltimore, MD 21227Off Market
- $372,5003 bd3 ba2.1k sqft5888 Selford Rd, Baltimore, MD 21227Off Market
Nearby schools
GreatSchools rating
- 7/10Relay Elementary SchoolGrades: PK-5Distance: 0.1 mi
- 5/10Arbutus Middle SchoolGrades: 6-8Distance: 1.2 mi
- 2/10Lansdowne High & Academy Of FinanceGrades: 9-12Distance: 2.9 mi
Schools provided by the listing agent
- District: Baltimore County Public Schools
Source: Bright MLS. This data may not be complete. We recommend contacting the local school district to confirm school assignments for this home.
Get a cash offer in 3 minutes
Find out how much your home could sell for in as little as 3 minutes with a no-obligation cash offer.
Estimated market value
$350,800
Get a cash offer in 3 minutes
Find out how much your home could sell for in as little as 3 minutes with a no-obligation cash offer.
Estimated market value
$350,800
- Maryland
- Baltimore County
- Halethorpe
- 21227
- 5827 Richardson Mews Sq
Nearby cities
Nearby zip codes
Other Halethorpe Topics
