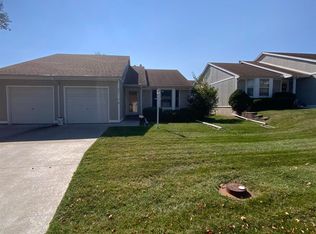
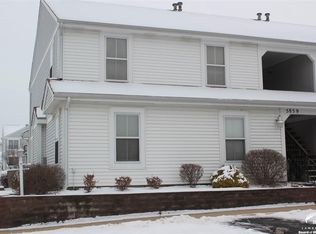
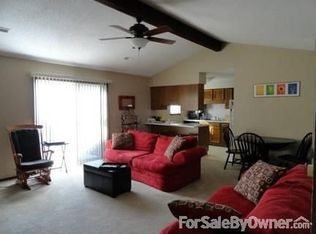
Welcome to this move-in ready second-floor condo in the sought-after Washburn Rural School District. Offering 952 square feet of comfortable living space, this 2 bedroom, 1 bath home lives larger than its footprint thanks to soaring vaulted ceilings that fill the space with light and openness. The upper-level setting means added privacy and a peaceful retreat to come home to. With a smart layout, a great location, and one of the area's most desirable school districts, this condo is a perfect fit for first-time buyers, those looking to downsize, or anyone seeking a low-maintenance lifestyle. Schedule your showing today.
Sold
Price Unknown
5827 SW 22nd Ter, Topeka, KS 66614
2beds
952sqft
Condominium, Residential
Built in 1984
-- sqft lot
$88,100 Zestimate®
$--/sqft
$1,164 Estimated rent
Home value
$88,100
$83,000 - $94,000
$1,164/mo
Zestimate® history
Owner options
List your home for rent
$1,164/mo
Rent Zestimate®
Find your next renter with Zillow Rental Manager. Plus, with online applications, you can quickly screen prospective tenants – for free.
$1,164/mo
Rent Zestimate®
Refinance and save
$284/mo
Est. payment
Refinancing to a lower rate could help reduce your monthly payments and save thousands over the life of the loan.
$284/mo
Est. payment
Explore your selling options
Work with a Zillow partner agent
Leverage their expertise and Zillow's premium Showcase listings to get your home seen by more buyers.
Get startedList with your own agent
Get your home in front of millions of buyers by listing it on Zillow.
Learn how to do itSell it yourself
Take full control of how buyers see your home on Zillow by listing For Sale by Owner (FSBO).
List your homeWhat's special
Move-in ready second-floor condoPeaceful retreatSoaring vaulted ceilingsSmart layout
Zillow last checked:
Listing updated:
Listed by:
Patrick Habiger 785-969-6080,
KW One Legacy Partners, LLC
Bought with:
Michelle Aenk, SP00217750
Realty Professionals
Source: Sunflower AOR as distributed by MLS GRID,MLS#: 244783
Facts & features
Interior
Bedrooms & bathrooms
- Bedrooms: 2
- Bathrooms: 1
- Full bathrooms: 1
Primary bedroom
- Level: Main
- Area: 177
- Dimensions: 15 x 11.8
Bedroom 2
- Level: Main
- Area: 129.95
- Dimensions: 11.5 x 11.3
Dining room
- Level: Main
- Area: 104.13
- Dimensions: 11.7 x 8.9
Kitchen
- Level: Main
- Area: 93.6
- Dimensions: 11.7 x 8
Laundry
- Level: Main
- Area: 58.83
- Dimensions: 11.1 x 5.3
Living room
- Level: Main
- Area: 246.33
- Dimensions: 15.3 x 16.10
Heating
- Has Heating (Unspecified Type)
Cooling
- Central Air
Appliances
- Included: Electric Range, Microwave, Dishwasher, Refrigerator, Washer, Dryer
- Laundry: Separate Room
Features
- Vaulted Ceiling(s)
- Flooring: Laminate, Carpet
- Doors: Storm Door(s)
- Windows: Insulated Windows, Storm Window(s)
- Basement: Slab
- Number of fireplaces: 1
- Fireplace features: One, Living Room
Interior area
- Total structure area: 952
- Total interior livable area: 952 sqft
- Finished area above ground: 952
- Finished area below ground: 0
Property
Features
- Patio & porch: Patio
Lot
- Size: 1,102 Acres
- Features: Sidewalk
Details
- Parcel number: R50980
- Special conditions: Standard,Arm's Length
Construction
Type & style
- Home type: Condo
- Architectural style: Other
- Property subtype: Condominium, Residential
Materials
- Frame, Vinyl Siding
- Roof: Architectural Style
Condition
- Year built: 1984
Utilities & green energy
- Water: Public
Community & neighborhood
Location
- Region: Topeka
- Subdivision: John O Allen
HOA & financial
HOA
- Has HOA: Yes
- HOA fee: $284 monthly
- Services included: Trash, Maintenance Grounds, Snow Removal, Insurance, Parking, Exterior Paint, Roof Replace, Pool, Tennis Court(s), Road Maintenance, Clubhouse, Common Area Maintenance, Community Signage
- Association name: 785-273-2000
Price history
| Date | Event | Price |
|---|---|---|
| 6/16/2026 | Sold | -- |
Source:  Sunflower AOR as distributed by MLS GRID #244783 Report a problem Sunflower AOR as distributed by MLS GRID #244783 Report a problem | ||
| 6/5/2026 | Pending sale | $95,000$100/sqft |
Source: Sunflower AOR as distributed by MLS GRID #244783 Report a problem | ||
| 5/30/2026 | Price change | $95,000+35.8%$100/sqft |
Source: Sunflower AOR as distributed by MLS GRID #244783 Report a problem | ||
| 9/23/2024 | Pending sale | $69,950$73/sqft |
Source:  RE/MAX of Kansas-Missouri #236046 Report a problem RE/MAX of Kansas-Missouri #236046 Report a problem | ||
| 9/13/2024 | Listed for sale | $69,950$73/sqft |
Source: RE/MAX of Kansas-Missouri #236046 Report a problem | ||
| 4/30/2020 | Sold | -- |
Source: Sunflower AOR as distributed by MLS GRID #211912 Report a problem | ||
Public tax history
Tax history is unavailable.
Neighborhood: Westport
Nearby schools
GreatSchools rating
- 5/10Wanamaker Elementary SchoolGrades: PK-6Distance: 2.1 mi
- 6/10Washburn Rural Middle SchoolGrades: 7-8Distance: 4.6 mi
- 8/10Washburn Rural High SchoolGrades: 9-12Distance: 4.7 mi
Schools provided by the listing agent
- Elementary: Wanamaker Elementary School/USD 437
- Middle: Washburn Rural North Middle School/USD 437
- High: Washburn Rural High School/USD 437
Source: Sunflower AOR as distributed by MLS GRID. This data may not be complete. We recommend contacting the local school district to confirm school assignments for this home.
Sell for more on Zillow
Get a Zillow Showcase℠ listing at no additional cost and you could sell for .
$88,100
2% more
+$1,762
With Zillow Showcase(estimated)
$89,862
- Kansas
- Shawnee County
- Topeka
- 66614
- Westport
- 5827 SW 22nd Ter
Nearby cities
Nearby neighborhoods
Nearby zip codes
Other Topeka Topics
