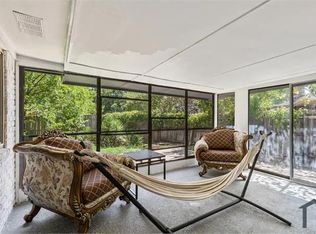
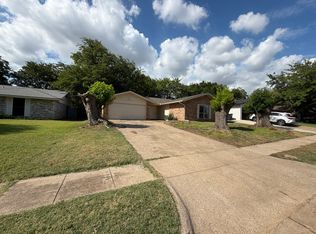
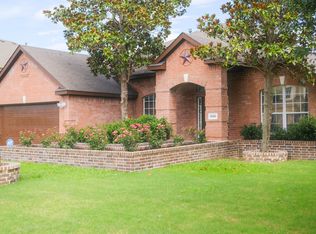
OUTSTANDING SINGLE-STORY HOME IN MANSFIELD ISD AND CLOSE TO LOYD PARK AND LYNN CREEK PARK AT NEARBY JOE POOL LAKE. FLOORPLAN FEATURES A LARGE ISLAND KITCHEN WITH RICH 42-INCH OAK CABINETRY AND ABUNDANT COUNTERTOPS, BUILT-IN APPLIANCES, AND PANTRY. KITCHEN NICELY OPENS TO SPACIOUS FAMILY ROOM WITH LAMINATE WOOD FLOORS, CEILING FAN, CORNER CAST STONE FIREPLACE, AND WALL OF WINDOWS OVERLOOKING BACK YARD AND SCENIC VIEWS OF MASSIVE WOODED AREA. SPLIT BEDROOM FLOORPLAN FEATURES MASTER BEDROOM AT REAR OF HOME WITH ENSUITE BATH THAT HAS A GARDEN TUB, SEPARATE SHOWER, DUAL SINKS, AND HIS AND HER WALK-IN CLOSETS. TWO SECONDARY BEDROOMS AND HALL BATH ARE TOWARDS THE FRONT OF THE HOME BEHIND THE 2-CAR FRONT ENTRY GARAGE. HOME HAS A DINING ROOM AND DEN THAT OFFER FLEX SPACE FOR REMOTE WORKING OR YOUR OTHER ACTIVITIES. HOME IS ALSO CONVENIENT TO NEIGHBORHOOD ELEMENTARY SCHOOL, SHOPPING, RESTAURANTS, SH 360, I-20, AND VARIOUS SPORTS AND ENTERTAINMENT VENUES.
Renter responsible for utilities, landscaping and renter's insurance.
House for rent
$2,650/moFees may apply
5827 Silver Sage Ln, Grand Prairie, TX 75052
3beds
2,137sqft
Price may not include required fees and charges. Price shown reflects the lease term provided. Learn more|
Single family residence
Available now
Cats, dogs OK
Air conditioner, central air
Attached garage parking
Central
What's special
Corner cast stone fireplaceLaminate wood floorsBuilt-in appliancesSplit bedroom floorplanDining roomLarge island kitchenAbundant countertops
- 14 days |
- -- |
- -- |
Zillow last checked:
Listing updated:
Travel times

Let’s turn your rent into credit progress
Build credit history with every on-time payment and get credit for the payment you’re already making.
Facts & features
Interior
Bedrooms & bathrooms
- Bedrooms: 3
- Bathrooms: 2
- Full bathrooms: 2
Heating
- Central
Cooling
- Air Conditioner, Central Air
Appliances
- Included: Dishwasher, Oven
Features
- Flooring: Tile
Interior area
- Total interior livable area: 2,137 sqft
Property
Parking
- Parking features: Attached, Garage
- Has attached garage: Yes
- Details: Contact manager
Details
- Additional structures: Garage(s)
- Parcel number: 40082253
Construction
Type & style
- Home type: SingleFamily
- Property subtype: Single Family Residence
Community & HOA
Location
- Region: Grand Prairie
Financial & listing details
- Lease term: 1 Year
Nearby apartments for rent
Price history
| Date | Event | Price |
|---|---|---|
| 7/7/2026 | Listed for rent | $2,650$1/sqft |
Source: Zillow Rentals Report a problem | ||
| 1/2/2014 | Sold | -- |
Source: Agent Provided Report a problem | ||
| 8/14/2013 | Price change | $170,000-0.9%$80/sqft |
Source: Keller Williams Realty #11986519 Report a problem | ||
| 8/8/2013 | Price change | $171,500-2%$80/sqft |
Source: Keller Williams Realty #11986519 Report a problem | ||
| 7/10/2013 | Listed for sale | $175,000$82/sqft |
Source: Keller Williams Realty #11986519 Report a problem | ||
Neighborhood: Southgate
Nearby schools
GreatSchools rating
- 8/10Louise Cabaniss Elementary SchoolGrades: PK-4Distance: 0.5 mi
- 7/10James Coble Middle SchoolGrades: 7-8Distance: 2.1 mi
- 6/10Mansfield Timberview High SchoolGrades: 9-12Distance: 1.3 mi