Skip main navigation
Sold
  • $400,000

    5827 Susan Dr E, Indianapolis, IN 46250

    3beds
    2,144sqft
    Residential, Single Family Residence
    Built in 1956
    0.46 Acres Lot
    $403,800 Zestimate®
    $187/sqft
    $2,284 Estimated rent

    Home value

    $403,800

    $380,000 - $428,000

    $2,284/mo

    Zestimate® history
    Loading
    Loading...

    Owner options

    List your home for rent

    $2,284/mo

    Rent Zestimate®

    Find your next renter with Zillow Rental Manager. Plus, with online applications, you can quickly screen prospective tenants – for free.

    Learn more

    $2,284/mo

    Rent Zestimate®

    Refinance and save

    $2,474/mo

    Est. payment

    Refinancing to a lower rate could help reduce your monthly payments and save thousands over the life of the loan.

    See today's rates

    $2,474/mo

    Est. payment

    Explore your selling options

    Work with a Zillow partner agent

    Leverage their expertise and Zillow's premium Showcase listings to get your home seen by more buyers.

    Get started

    List with your own agent

    Get your home in front of millions of buyers by listing it on Zillow.

    Learn how to do it

    Sell it yourself

    Take full control of how buyers see your home on Zillow by listing For Sale by Owner (FSBO).

    List your home

    What's special

    Fully fenced yardGenerous half-acre lotNewer windows
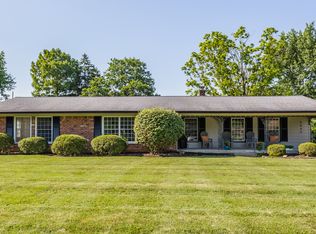
    Completely updated and move-in ready, this beautifully refreshed Ivy Hills home checks every box! Nestled on a generous half-acre lot with no HOA restrictions, it offers the perfect blend of comfort, flexibility, and freedom. Step inside to find three spacious bedrooms on the main level, newer windows, and a thoughtfully updated interior designed for modern living. The finished basement adds incredible bonus space-perfect for a media room, home gym, playroom, or guest retreat. Out back, you'll love the 14x24 heated shop-ideal for hobbyists, business owners, or extra storage. The fully fenced yard and covered patio create a private outdoor oasis for relaxing or entertaining year-round. Enjoy the best of both worlds with city water plus a private well for outdoor spigots, saving on utility costs, along with a reverse osmosis water system for clean, great-tasting water inside. With space, updates, and rare features you won't find in most neighborhoods, this home is a standout opportunity in Ivy Hills.

    Zillow last checked:

    Listing updated:

    Listed by:

    Valerie Edwards - Perry 317-908-4420,

    CENTURY 21 Scheetz

    Bought with:

    Sarah Floyd

    eXp Realty LLC

    Source: MIBOR as distributed by MLS GRID,MLS#: 22082844MLS Logo

    Facts & features

    Interior

    Bedrooms & bathrooms
    • Bedrooms: 3
    • Bathrooms: 2
    • Full bathrooms: 2
    • Main level bathrooms: 1
    • Main level bedrooms: 3
    Primary bedroom
    • Level: Main
    • Area: 176 Square Feet
    • Dimensions: 11x16
    Bedroom 2
    • Level: Main
    • Area: 132 Square Feet
    • Dimensions: 11x12
    Bedroom 3
    • Level: Main
    • Area: 110 Square Feet
    • Dimensions: 11x10
    Family room
    • Level: Main
    • Area: 228 Square Feet
    • Dimensions: 12x19
    Hearth room
    • Level: Main
    • Area: 299 Square Feet
    • Dimensions: 13x23
    Kitchen
    • Level: Main
    • Area: 77 Square Feet
    • Dimensions: 11x7
    Office
    • Level: Basement
    • Area: 130 Square Feet
    • Dimensions: 10x13
    Play room
    • Level: Basement
    • Area: 405 Square Feet
    • Dimensions: 15x27
    Heating
    • Forced Air, Hot Water, Radiant, Electric, Natural Gas
    Cooling
    • Attic Fan, Central Air
    Appliances
    • Included: Gas Cooktop, Dishwasher, Electric Water Heater, Disposal, Exhaust Fan, Microwave, Double Oven, Refrigerator, Water Softener Owned
    Features
    • Attic Access, Built-in Features, Entrance Foyer, Ceiling Fan(s), Hardwood Floors, High Speed Internet, Eat-in Kitchen, Pantry
    • Flooring: Hardwood
    • Basement: Daylight,Finished Ceiling,Finished,Finished Walls
    • Attic: Access Only
    • Number of fireplaces: 1
    • Fireplace features: Family Room, Gas Log, Masonry
    Interior area
    • Total structure area: 2,144
    • Total interior livable area: 2,144 sqft
    • Finished area below ground: 500

    Property

    Parking
    • Total spaces: 2
    • Parking features: Attached
    • Attached garage spaces: 2
    • Details: Garage Parking Other(Finished Garage, Service Door)
    Features
    • Levels: One
    • Stories: 1
    • Patio & porch: Patio, Covered
    • Fencing: Fenced,Full
    Lot
    • Size: 0.46 Acres
    • Features: Suburb, Mature Trees
    Details
    • Additional structures: Barn Mini
    • Parcel number: 490222112005000400
    • Other equipment: Radon System
    • Horse amenities: None

    Construction

    Type & style
    • Home type: SingleFamily
    • Architectural style: Ranch,Traditional
    • Property subtype: Residential, Single Family Residence
    Materials
    • Brick, Wood Siding
    • Foundation: Concrete Perimeter
    Condition
    • New construction: No
    • Year built: 1956

    Utilities & green energy

    • Water: Public

    Community & HOA

    Community
    • Security: Carbon Monoxide Detector(s)
    • Subdivision: Ivy Hills
    HOA
    • Has HOA: No
    Location
    • Region: Indianapolis

    Financial & listing details

    • Price per square foot: $187/sqft
    • Tax assessed value: $271,400
    • Annual tax amount: $2,368
    • Date on market: 2/12/2026
    • Cumulative days on market: 3 days

    Price history

    DateEventPrice
    4/2/2026Sold$400,000+0%$187/sqft
    Source: MIBOR as distributed by MLS GRID #22082844 Report a problem
    2/14/2026Pending sale$399,900$187/sqft
    Source: MIBOR as distributed by MLS GRID #22082844 Report a problem
    2/12/2026Listed for sale$399,900+138.2%$187/sqft
    Source: MIBOR as distributed by MLS GRID #22082844 Report a problem
    11/1/2013Sold$167,900-1.2%$78/sqft
    Source: MIBOR as distributed by MLS GRID #21257418 Report a problem
    10/25/2013Pending sale$169,900$79/sqft
    Source: Flat Fee Realty, llc #21257418 Report a problem
    9/25/2013Listed for sale$169,900$79/sqft
    Source: Flat Fee Realty, llc #21257418 Report a problem

    Public tax history

    YearProperty taxesTax assessment
    2025$2,368 +0.4%$271,400 +24.6%
    2024$2,359 -14.2%$217,900
    2023$2,751 +20.4%$217,900 -12.7%
    2022$2,285 +4.2%$249,500 +21.4%
    2021$2,192 +7%$205,600 +5.1%
    2020$2,049 +7.1%$195,600 -4.4%
    2019$1,914 +0.7%$204,600 +6.9%
    2018$1,901 +0.4%$191,400 +2.4%
    2017$1,893 +6.4%$186,900 +4.5%
    2016$1,779 +4.5%$178,900 +5.1%
    2014$1,702 -49.3%$170,200
    2013$3,358 $170,200 +1.4%
    2012$3,358 $167,900 +5.1%
    2011-- $159,700
    2010$3,194 +5%$159,700 +5%
    2009$3,042 $152,100 -3.6%
    2007-- $157,800 +3.7%
    2006-- $152,100 +27%
    2005-- $119,800
    2004-- $119,800
    2003-- $119,800 +80.2%
    2002-- $66,500 +200.1%
    2001-- $22,160
    2000-- $22,160
    Find assessor info on the county website

    Neighborhood: Allisonville

    Nearby schools

    GreatSchools rating
    Get a cash offer in 3 minutes
    Find out how much your home could sell for in as little as 3 minutes with a no-obligation cash offer.
    Estimated market value
    $403,800
    Get a cash offer in 3 minutes
    Find out how much your home could sell for in as little as 3 minutes with a no-obligation cash offer.
    Estimated market value
    $403,800