Move-in ready and beautifully updated, this 4-bedroom, 2.5-bath home offers the space, layout, and backyard buyers are looking for. Owners are in the process of replacing the roof so the new owners will have a NEW ROOF! Wonderful open floor plan with Flex Room and Dining Room off the entry and durable PORCELAIN TILE FLOORS throughout the main level. The BRIGHT KITCHEN features white cabinetry, stainless steel appliances, tile backsplash, and GENEROUS COUNTER SPACE - all flowing seamlessly into the breakfast room and spacious great room with GAS FIREPLACE. Just off the breakfast room sliding doors lead to a LARGE PATIO, REFINISHED DECK, AND GAZEBO overlooking a tree-lined backyard offering privacy and room to relax or host gatherings. PRIVACY FENCES ARE ALLOWED. Upstairs you'll find 4 bedrooms, loft and laundry room. The primary suite impresses with vaulted ceilings, abundant natural light, a walk-in closet, and an UPDATED PRIMARY BATHROOM with dual sinks, soaking tub, and separate shower. Newer carpet and paint upstairs (2022) add to the home's fresh, well-maintained feel. A half bath and coat closet are opposite the entrance from the garage with no stairs. Home is well equipped with internet - fiberoptics available in the neighborhood. Owners are also offering a HOME WARRANTY. Located in Mt. Vernon Community Schools with neighborhood amenities including a POOL AND PLAYGROUND just in time for summer. Located just minutes from McCord Pointe, Geist Reservoir, shopping, dining, hospitals, and easy access to downtown Indianapolis. Amazing open layout designed for everyday living and entertaining.
Sold
Zestimate®
$371,500
5827 W Deerview Bnd, McCordsville, IN 46055
4beds
2,645sqft
Residential, Single Family Residence
Built in 2007
7,840 Square Feet Lot
$371,500 Zestimate®
$140/sqft
$2,439 Estimated rent
Home value
$371,500
$349,000 - $394,000
$2,439/mo
Zestimate® history
Owner options
List your home for rent
$2,439/mo
Rent Zestimate®
Find your next renter with Zillow Rental Manager. Plus, with online applications, you can quickly screen prospective tenants – for free.
$2,439/mo
Rent Zestimate®
Refinance and save
$2,407/mo
Est. payment
Refinancing to a lower rate could help reduce your monthly payments and save thousands over the life of the loan.
$2,407/mo
Est. payment
Explore your selling options
Work with a Zillow partner agent
Leverage their expertise and Zillow's premium Showcase listings to get your home seen by more buyers.
Get startedList with your own agent
Get your home in front of millions of buyers by listing it on Zillow.
Learn how to do itSell it yourself
Take full control of how buyers see your home on Zillow by listing For Sale by Owner (FSBO).
List your homeWhat's special
Refinished deckFlex roomBreakfast roomAbundant natural lightGenerous counter spaceBright kitchenStainless steel appliances
Zillow last checked:
Listing updated:
Listed by:
Elisabeth Lugar 317-995-1128,
CENTURY 21 Scheetz
Bought with:
Kelly Huff
F.C. Tucker Company
Eric Huff
F.C. Tucker Company
Source: MIBOR as distributed by MLS GRID,MLS#: 22064416
Facts & features
Interior
Bedrooms & bathrooms
- Bedrooms: 4
- Bathrooms: 3
- Full bathrooms: 2
- 1/2 bathrooms: 1
- Main level bathrooms: 1
Primary bedroom
- Level: Upper
- Area: 285 Square Feet
- Dimensions: 19x15
Bedroom 2
- Level: Upper
- Area: 165 Square Feet
- Dimensions: 11x15
Bedroom 3
- Level: Upper
- Area: 182 Square Feet
- Dimensions: 14x13
Bedroom 4
- Level: Upper
- Area: 144 Square Feet
- Dimensions: 12x12
Breakfast room
- Features: Tile-Ceramic
- Level: Main
- Area: 136 Square Feet
- Dimensions: 8x17
Dining room
- Features: Tile-Ceramic
- Level: Main
- Area: 128 Square Feet
- Dimensions: 16x8
Foyer
- Features: Tile-Ceramic
- Level: Main
- Area: 24 Square Feet
- Dimensions: 6x4
Great room
- Features: Tile-Ceramic
- Level: Main
- Area: 270 Square Feet
- Dimensions: 18x15
Kitchen
- Features: Tile-Ceramic
- Level: Main
- Area: 180 Square Feet
- Dimensions: 12x15
Laundry
- Level: Upper
- Area: 36 Square Feet
- Dimensions: 6x6
Living room
- Features: Tile-Ceramic
- Level: Main
- Area: 210 Square Feet
- Dimensions: 15x14
Loft
- Level: Upper
- Area: 195 Square Feet
- Dimensions: 15x 13
Utility room
- Features: Other
- Level: Upper
- Area: 18 Square Feet
- Dimensions: 3x6
Heating
- Forced Air, Natural Gas
Cooling
- Central Air
Appliances
- Included: Dishwasher, Disposal, Gas Water Heater, MicroHood, Microwave, Electric Oven, Refrigerator, Washer, Dryer
- Laundry: Laundry Room, Upper Level
Features
- Breakfast Bar, Cathedral Ceiling(s), Entrance Foyer, Ceiling Fan(s), Eat-in Kitchen, Wired for Data, Pantry, Smart Thermostat, Walk-In Closet(s)
- Windows: Wood Work Painted
- Has basement: No
- Number of fireplaces: 1
- Fireplace features: Family Room, Living Room
Interior area
- Total structure area: 2,645
- Total interior livable area: 2,645 sqft
Property
Parking
- Total spaces: 2
- Parking features: Attached
- Attached garage spaces: 2
- Details: Garage Parking Other(Guest Street Parking)
Features
- Levels: Two
- Stories: 2
- Patio & porch: Covered, Patio
- Exterior features: Fire Pit, Other
- Fencing: Fenced,Partial
- Has view: Yes
- View description: Neighborhood, Trees/Woods
Lot
- Size: 7,840 Square Feet
- Features: Curbs, Sidewalks, Suburb, Mature Trees, Trees-Small (Under 20 Ft)
Details
- Parcel number: 300124203025000018
- Special conditions: Sales Disclosure On File
- Horse amenities: None
Construction
Type & style
- Home type: SingleFamily
- Architectural style: Traditional
- Property subtype: Residential, Single Family Residence
Materials
- Brick, Vinyl Siding
- Foundation: Slab
Condition
- Updated/Remodeled
- New construction: No
- Year built: 2007
Utilities & green energy
- Electric: 200+ Amp Service
- Water: Public
- Utilities for property: Electricity Connected
Community & HOA
Community
- Features: Suburban
- Security: Smoke Detector(s)
- Subdivision: Emerald Springs
HOA
- Has HOA: Yes
- Amenities included: Park, Playground, Pool
- Services included: Association Builder Controls, ParkPlayground, Snow Removal
- HOA fee: $140 quarterly
- HOA phone: 317-631-2213
Location
- Region: Mccordsville
Financial & listing details
- Price per square foot: $140/sqft
- Tax assessed value: $316,900
- Annual tax amount: $3,326
- Date on market: 9/30/2025
- Cumulative days on market: 236 days
- Electric utility on property: Yes
Price history
| Date | Event | Price |
|---|---|---|
| 6/25/2026 | Sold | $371,500-0.9%$140/sqft |
Source:  MIBOR as distributed by MLS GRID #22064416 Report a problem MIBOR as distributed by MLS GRID #22064416 Report a problem | ||
| 5/24/2026 | Pending sale | $375,000$142/sqft |
Source: MIBOR as distributed by MLS GRID #22064416 Report a problem | ||
| 4/9/2026 | Price change | $375,000-1.3%$142/sqft |
Source: MIBOR as distributed by MLS GRID #22064416 Report a problem | ||
| 12/4/2025 | Price change | $379,900-1.3%$144/sqft |
Source: MIBOR as distributed by MLS GRID #22064416 Report a problem | ||
| 10/15/2025 | Price change | $385,000-2.5%$146/sqft |
Source: MIBOR as distributed by MLS GRID #22064416 Report a problem | ||
| 9/30/2025 | Listed for sale | $395,000+14.5%$149/sqft |
Source: MIBOR as distributed by MLS GRID #22064416 Report a problem | ||
| 4/14/2023 | Sold | $345,000-1.4%$130/sqft |
Source: MIBOR as distributed by MLS GRID #21909607 Report a problem | ||
| 3/11/2023 | Pending sale | $350,000$132/sqft |
Source: MIBOR as distributed by MLS GRID #21909607 Report a problem | ||
| 3/9/2023 | Listed for sale | $350,000+6.1%$132/sqft |
Source: MIBOR as distributed by MLS GRID #21909607 Report a problem | ||
| 11/29/2022 | Listing removed | -- |
Source: MIBOR as distributed by MLS GRID #21883926 Report a problem | ||
| 11/16/2022 | Price change | $329,900-2.9%$125/sqft |
Source: MIBOR as distributed by MLS GRID #21883926 Report a problem | ||
| 10/28/2022 | Price change | $339,900-1.4%$129/sqft |
Source: MIBOR as distributed by MLS GRID #21883926 Report a problem | ||
| 10/4/2022 | Price change | $344,900-1.5%$130/sqft |
Source: MIBOR as distributed by MLS GRID #21883926 Report a problem | ||
| 9/19/2022 | Listed for sale | $350,000+133.5%$132/sqft |
Source: MIBOR as distributed by MLS GRID #21883926 Report a problem | ||
| 11/29/2007 | Sold | $149,900$57/sqft |
Source: MIBOR as distributed by MLS GRID #2753035 Report a problem | ||
Public tax history
| Year | Property taxes | Tax assessment |
|---|---|---|
| 2025 | $3,326 +2.4% | $316,900 +2.3% |
| 2024 | $3,248 +35.8% | $309,800 +2.5% |
| 2023 | $2,392 +26.7% | $302,100 +37.1% |
| 2022 | $1,887 +5.2% | $220,300 +16.7% |
| 2021 | $1,794 +2.9% | $188,700 +5.2% |
| 2020 | $1,743 -0.9% | $179,400 +2.9% |
| 2019 | $1,759 +2.3% | $174,300 -0.9% |
| 2018 | $1,720 +2.4% | $175,900 +2.3% |
| 2017 | $1,679 | $172,000 +2.6% |
| 2016 | $1,679 +3.4% | $167,700 +7.8% |
| 2014 | $1,624 +6.7% | $155,500 +2.2% |
| 2013 | $1,522 +1.5% | $152,200 +1.5% |
| 2012 | $1,500 -5.6% | $150,000 -5.6% |
| 2011 | $1,589 +2.3% | $158,900 +2.3% |
| 2010 | $1,554 | $155,400 |
| 2009 | $1,554 +18054.2% | $155,400 +38750% |
| 2007 | $9 +46.1% | $400 +33.3% |
| 2006 | $6 | $300 |
Find assessor info on the county website
Neighborhood: 46055
Nearby homes
- $325,6004 bd3 ba2.1k sqft5839 W Deerview Bnd, McCordsville, IN 46055Off Market

- $385,6005 bd2 ba2.7k sqft5815 W Deerview Bnd, McCordsville, IN 46055Off Market
- $345,8004 bd2 ba2.7k sqft5851 W Deerview Bnd, McCordsville, IN 46055Off Market
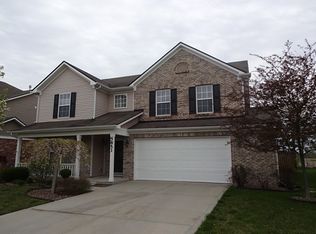
- $318,2004 bd3 ba2.1k sqft5805 W Deerview Bnd, McCordsville, IN 46055Off Market
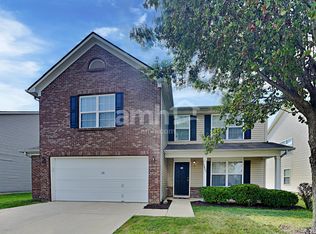
- $360,9004 bd3 ba2.5k sqft5822 W Deerview Bnd, McCordsville, IN 46055Sold
- $389,9004 bd3 ba2.5k sqft5834 Deerview Bnd, McCordsville, IN 46055Off Market
- $349,6004 bd3 ba2.6k sqft5834 W Deerview Bnd, McCordsville, IN 46055Off Market
- $298,3003 bd2 ba1.5k sqft5844 W Deerview Bnd, McCordsville, IN 46055Off Market
Nearby schools
GreatSchools rating
- 6/10McCordsville Elementary SchoolGrades: K-5Distance: 1.3 mi
- 6/10Mt Vernon Middle SchoolGrades: 6-8Distance: 4 mi
- 8/10Mt Vernon High SchoolGrades: 9-12Distance: 3.8 mi
Schools provided by the listing agent
- Elementary: McCordsville Elementary School
- Middle: Mt Vernon Middle School
- High: Mt Vernon High School
Source: MIBOR as distributed by MLS GRID. This data may not be complete. We recommend contacting the local school district to confirm school assignments for this home.
Get a cash offer in 3 minutes
Find out how much your home could sell for in as little as 3 minutes with a no-obligation cash offer.
Estimated market value
$371,500
Get a cash offer in 3 minutes
Find out how much your home could sell for in as little as 3 minutes with a no-obligation cash offer.
Estimated market value
$371,500
- Indiana
- Hancock County
- McCordsville
- 46055
- 5827 W Deerview Bnd
Nearby cities
Nearby zip codes
Other McCordsville Topics
